Property photo 1
Property photo 2
Property photo 3
Property photo 4
Property photo 5
3 Beds
2 Baths
1,332 sqft

$248,000

1312 MARGINA AVE, DAYTONA BEACH FL, 32114

Price per sqft$186.19
Built in1966
Property size1,332 sqft
Property typeResidential
Courtesy of RE/MAX SIGNATURE, Amanda Lobb  Listing Contact: 386-673-7001

Overview

Active

Listed Oct 24, 2026

Updated 27h ago

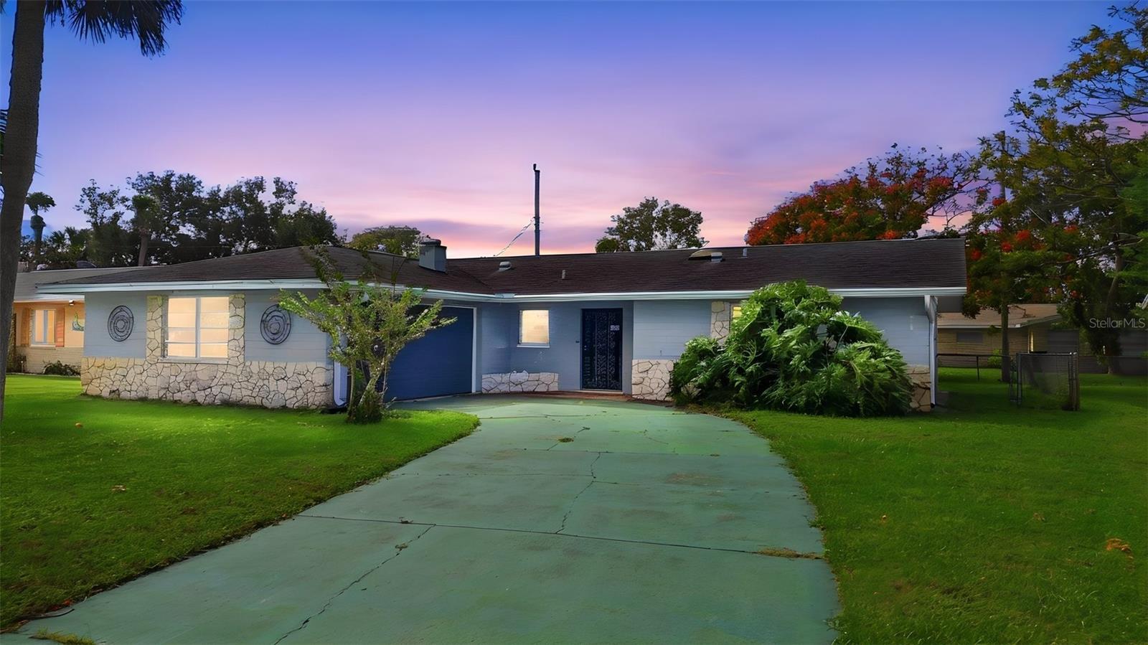
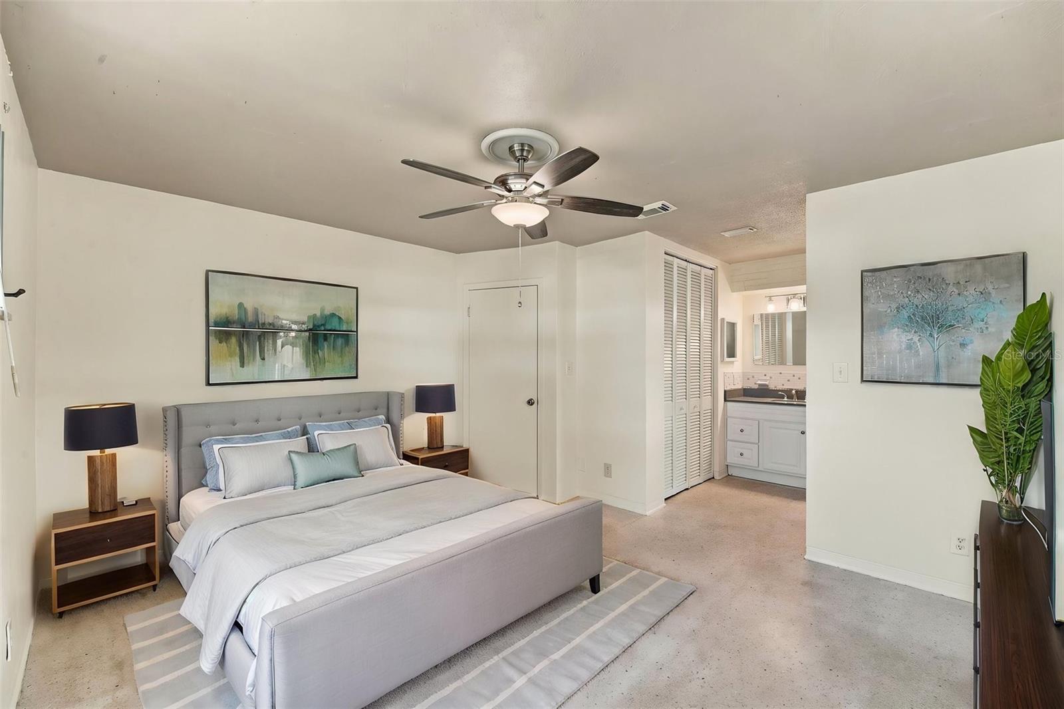
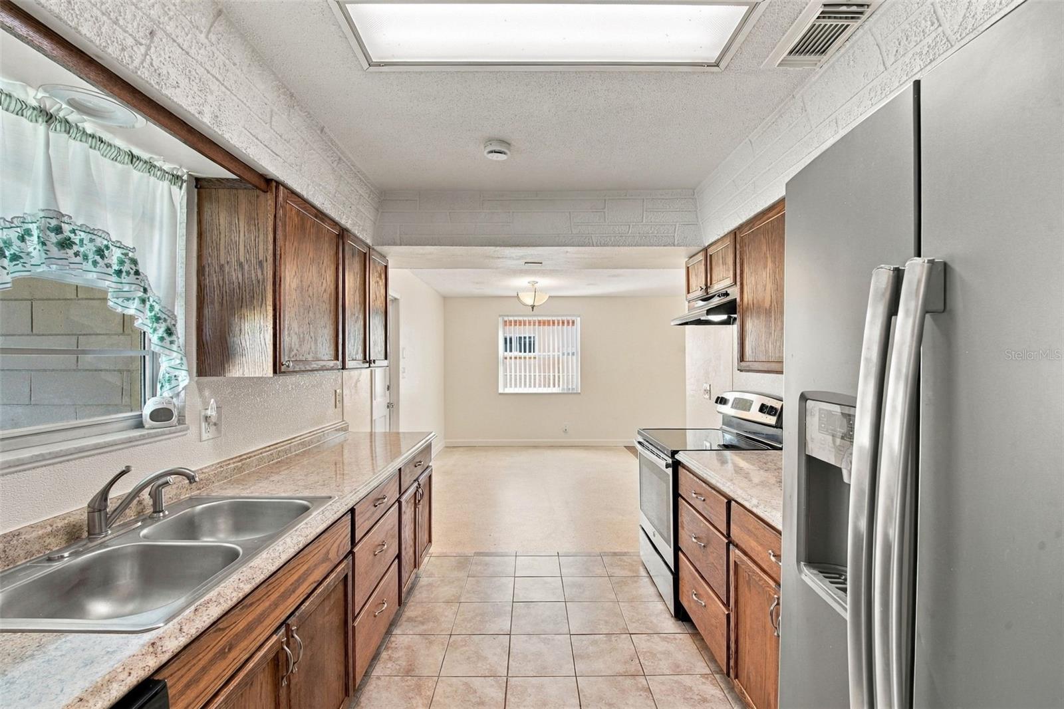
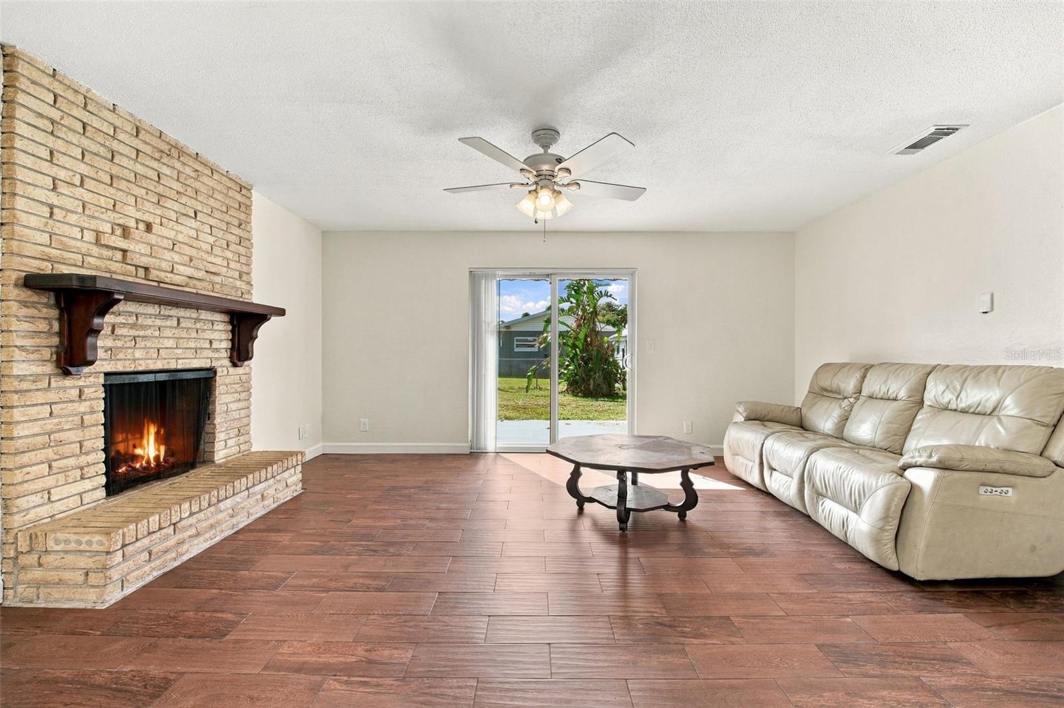
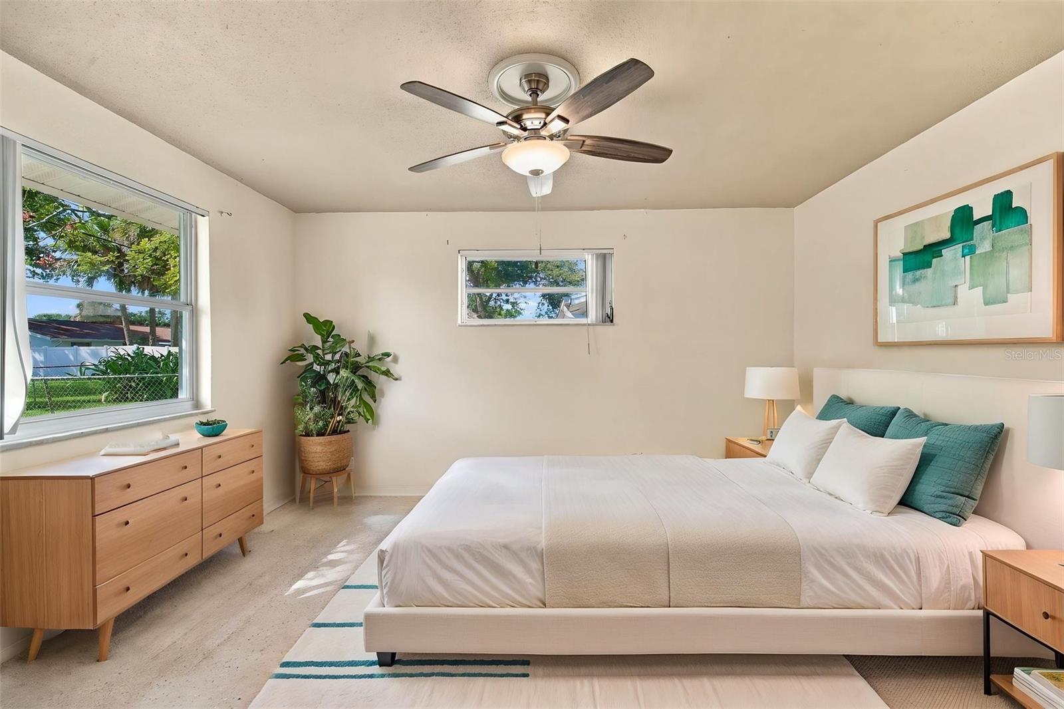
Virtually Staged. SPACE, CHARACTER, AND LOCATION! Discover the potential of this spacious 3-bedroom, 2-bath Daytona Beach home offering a comfortable layout and classic charm! Step inside to find a welcoming living area featuring beautiful wood-look flooring, a striking floor-to-ceiling brick fireplace, and sliding glass door that brings in natural light and leads to the backyard. The adjoining dining area provides additional space for everyday meals and entertaining, while the kitchen offers abundant wood cabinetry, counter space, stainless steel appliances, and a convenient galley-style layout. The primary bedroom features its own private bathroom with a walk-in shower, separate vanity area, and ample closet storage. Two additional bedrooms offer flexibility for guests, a home office, or hobbies, while the second bathroom includes a tub/shower combination. Outside, enjoy a spacious yard with mature landscaping, room for outdoor activities, and plenty of possibilities to create your own backyard retreat. Notable improvements include a 2023 HVAC system with ductwork and air handler, 2021 electrical panel, 2021 water heater, and 2020 garage door. Conveniently located in Daytona Beach with access to shopping, dining, entertainment, Daytona International Speedway, and the area's beautiful beaches, this home offers a fantastic opportunity to add your personal touches while enjoying the benefits of several important home improvements. Schedule your private showing today and discover the possibilities!

$1,650/mo

Est. mortgage payment based on a $248,000 home price.

All estimates are provided by Luxury Presence for informational purposes only. Actual amounts may vary.

Additional information

MLS® ID
V4951971

Interior Features

Bedrooms
3
Bathrooms
2
Fireplace
Yes
Cooling
Yes
Heating
Yes
Basement
No

Exterior Features

Lot Size
0.18 Acres

Other Property Details

Taxes
$2,914
Tax Frequency
Annually
Association Fee Frequency
Monthly
Garage
Yes
Municipality
15
Pets Allowed
Yes
55+/Senior Community
No

Listings courtesy of Stellar MLS as distributed by MLS GRID

All information deemed reliable but not guaranteed and should be independently verified. All properties are subject to prior sale, change or withdrawal. Neither listing broker(s) nor Going Luxury Group shall be responsible for any typographical errors, misinformation, misprints and shall be held totally harmless. Properties displayed may be listed or sold by various participants in the MLS. 

Based on information submitted to the MLS GRID as of 5:39 AM UTC on 10/27/2026. All data is obtained from various sources and may not have been verified by broker or MLS GRID. Supplied Open House Information is subject to change without notice. All information should be independently reviewed and verified for accuracy. Properties may or may not be listed by the office/agent presenting the information.

©2026 Stellar MLS . All rights reserved.

DMCA Notice

Powered by Luxury Presence