Leave a Message

Thank you for your message. We will be in touch with you shortly.

1526 BLUEWATER RUN
Courtesy of PREMIER SOTHEBYS INT'L REALTY
$2,735,000

1526 BLUEWATER RUN

5 Beds 7 Baths 6,195 Sq.Ft. 3.32 Acres

Description

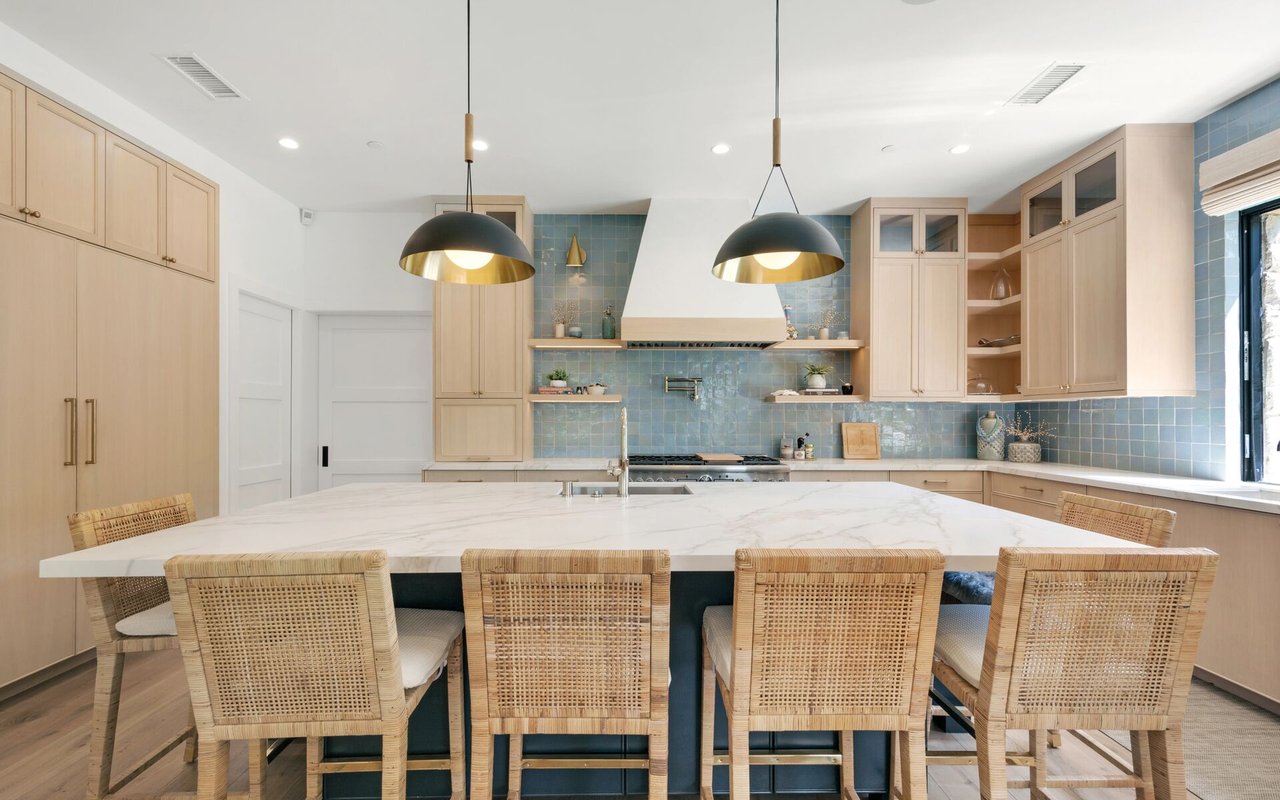
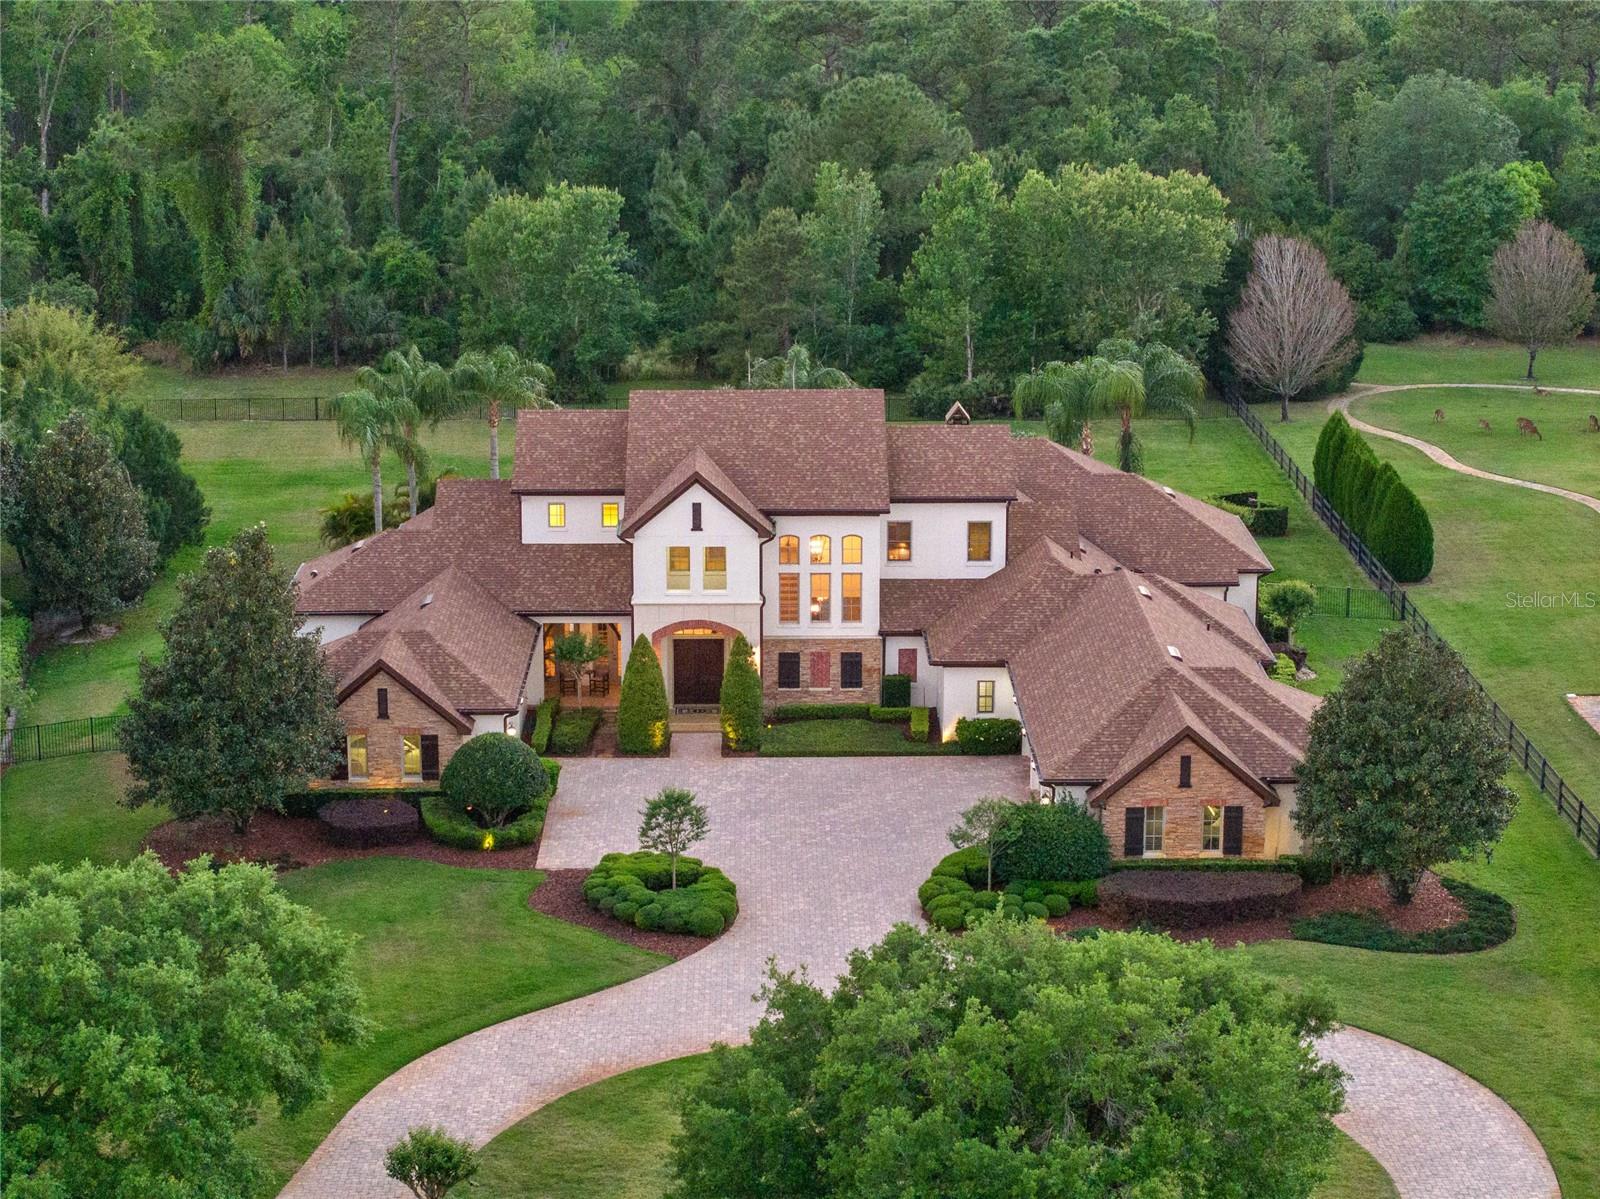
Welcome to this exceptional custom-built estate in the gated community of Mills Cove, where timeless luxury meets relaxed Florida elegance. Tucked away on 1.28 acres, this meticulously designed home spans over 6,100 square feet of refined living space, thoughtfully crafted for grand entertaining and everyday comfort. Car enthusiasts will appreciate the oversized four-car garage and extended driveway, ideal for showcasing your collection with ease and style! Step through the grand double doors into an expansive sunlit foyer, where soaring ceilings and classic architectural details set the tone for the home's sophisticated design. At the heart of the home, the gourmet kitchen features high-end appliances, a generous center island, an adjacent butler's pantry, complete with wet bar, wonderful for effortless entertaining. Just beyond, discover a cleverly tucked away wine room beneath the staircase, complete with a hidden room designed to showcase and secure your most prized vintages, a collector's dream. Disappearing pocket sliding doors offer seamless indoor-outdoor living, opening to expansive patios that frame a resort-style pool and spa, summer kitchen, outdoor fireplace and tranquil lake views, your private oasis for gathering or unwinding. The primary suite is a retreat, thoughtfully positioned for privacy and featuring a spa-inspired bath, a jaw-dropping custom closet and private garage access directly from the suite, an extraordinary touch for those who value discretion and design. A main-level guest suite offers comfort and privacy for visitors, while upstairs, three additional bedrooms with en suites, each with walk-in closets, provide luxurious accommodations. The home also features dual laundry rooms, one on each floor, a detail that sets this property apart in functionality and ease. Just off the main living area, the executive office offers functionality and inspiration, featuring serene views of the pool and private outdoor access, ideal for focused workdays or taking client calls with a resort-style backdrop. The billiards/theater room boasts full home cinema seating, a large screen, and rich finishes that make it the ultimate space for movie nights or game day gatherings. Ideally just minutes from Lake Pickett and best of Oviedo's shops, and dining, this extraordinary residence delivers a blend of elegance, privacy and sophistication. Don't miss your opportunity to own one of Central Florida's stunning custom estates. Schedule your private tour today.

Share Property

Location

1526 BLUEWATER RUN, CHULUOTA, FL 32766

Status

Sold

Date Sold

July 11, 2025
Chad Going

Chad Going

TITLE

Global Real Estate Advisor

Property Amenities

Interior
Laundry room Electric Dryer Hookup, Laundry Room, Upper Level, Washer Hookup
Fireplace Gas, Outside, Stone, Wood Burning
Appliances Bar Fridge, Built-In Oven, Cooktop, Dishwasher, Disposal, Dryer, Electric Water Heater, Freezer, Ice Maker, Microwave, Range, Range Hood, Refrigerator, Washer
Flooring Brick, Carpet, Wood
Total Bedrooms: 5
Half Bathrooms: 2
Full Bathrooms: 5
Other Interior Features Built-in Features, Ceiling Fans(s), Coffered Ceiling(s), Crown Molding, Dry Bar, Eat-in Kitchen, High Ceilings, Open Floorplan, Primary Bedroom Main Floor, Stone Counters, Walk-In Closet(s), Wet Bar
Area & Lot
Total area 9,588 Sq.Ft.
Lot Area 3.32 Acres
Living area 6,195 Sq.Ft.
MLS® ID O6300790
Year Built 2010
High School Hagerty High
Middle School Chiles Middle
Elementary School Walker Elementary
View Description Pool,Trees/Woods,Water
Architecture Styles Traditional
Type Residential
Status Sold
Exterior
Stories 2
Pool Auto Cleaner, Child Safety Fence, Gunite, Heated, In Ground, Lighting, Salt Water, Tile
Air conditioning Central Air
Heat type Central, Electric, Heat Pump
Water Source Well
Garage Space 4.0
Security Features Gated Community, Security System
Sewer Septic Tank
Other Exterior Features Courtyard, French Doors, Lighting, Outdoor Grill, Outdoor Kitchen, Outdoor Shower, Private Mailbox, Sliding Doors
Parking Circular Driveway, Driveway, Garage Door Opener, Garage Faces Side, Guest, Other, Oversized
Lot Features Landscaped, Paved, Zoned for Horses
Roof Shingle
Utilities Cable Connected, Electricity Connected, Natural Gas Connected, Public, Water Connected
Finance
Sales Price $2,735,000
HOA Fees $169 monthly
Real Estate Tax $12,679 yearly

360 Virtual Tour

Take a tour of this property

Work With Us

We pride ourselves in providing personalized solutions that bring our clients closer to their dream properties and enhance their long-term wealth. Contact us today!