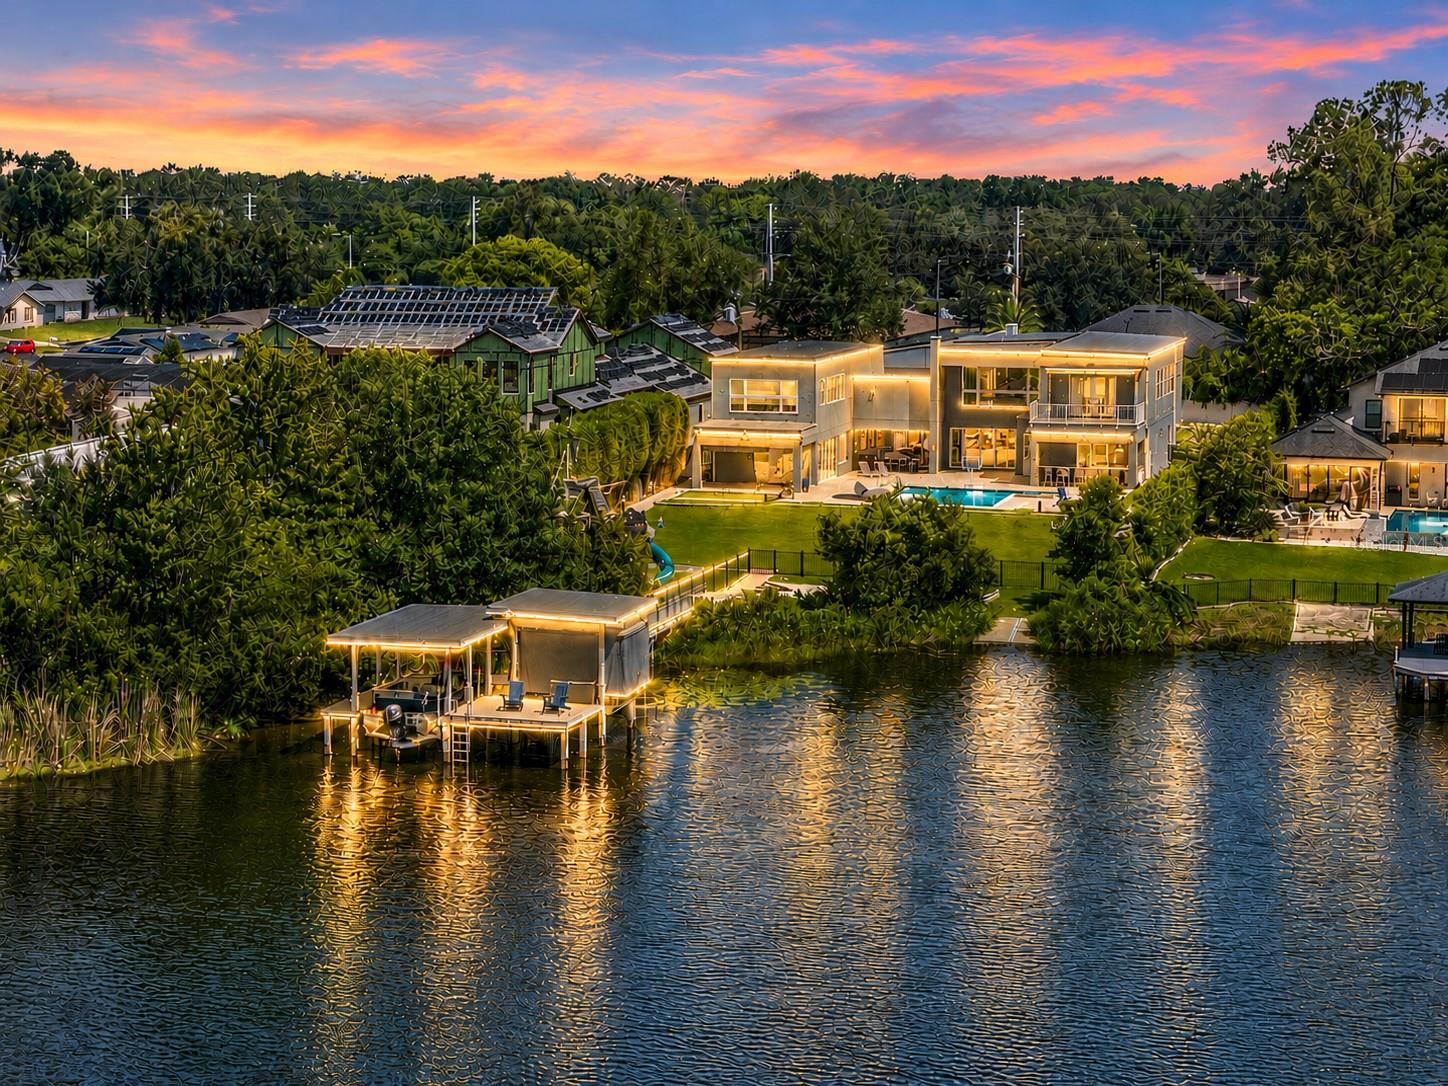
Modern waterfront home with a pool and dock, illuminated beside a canal at sunset.
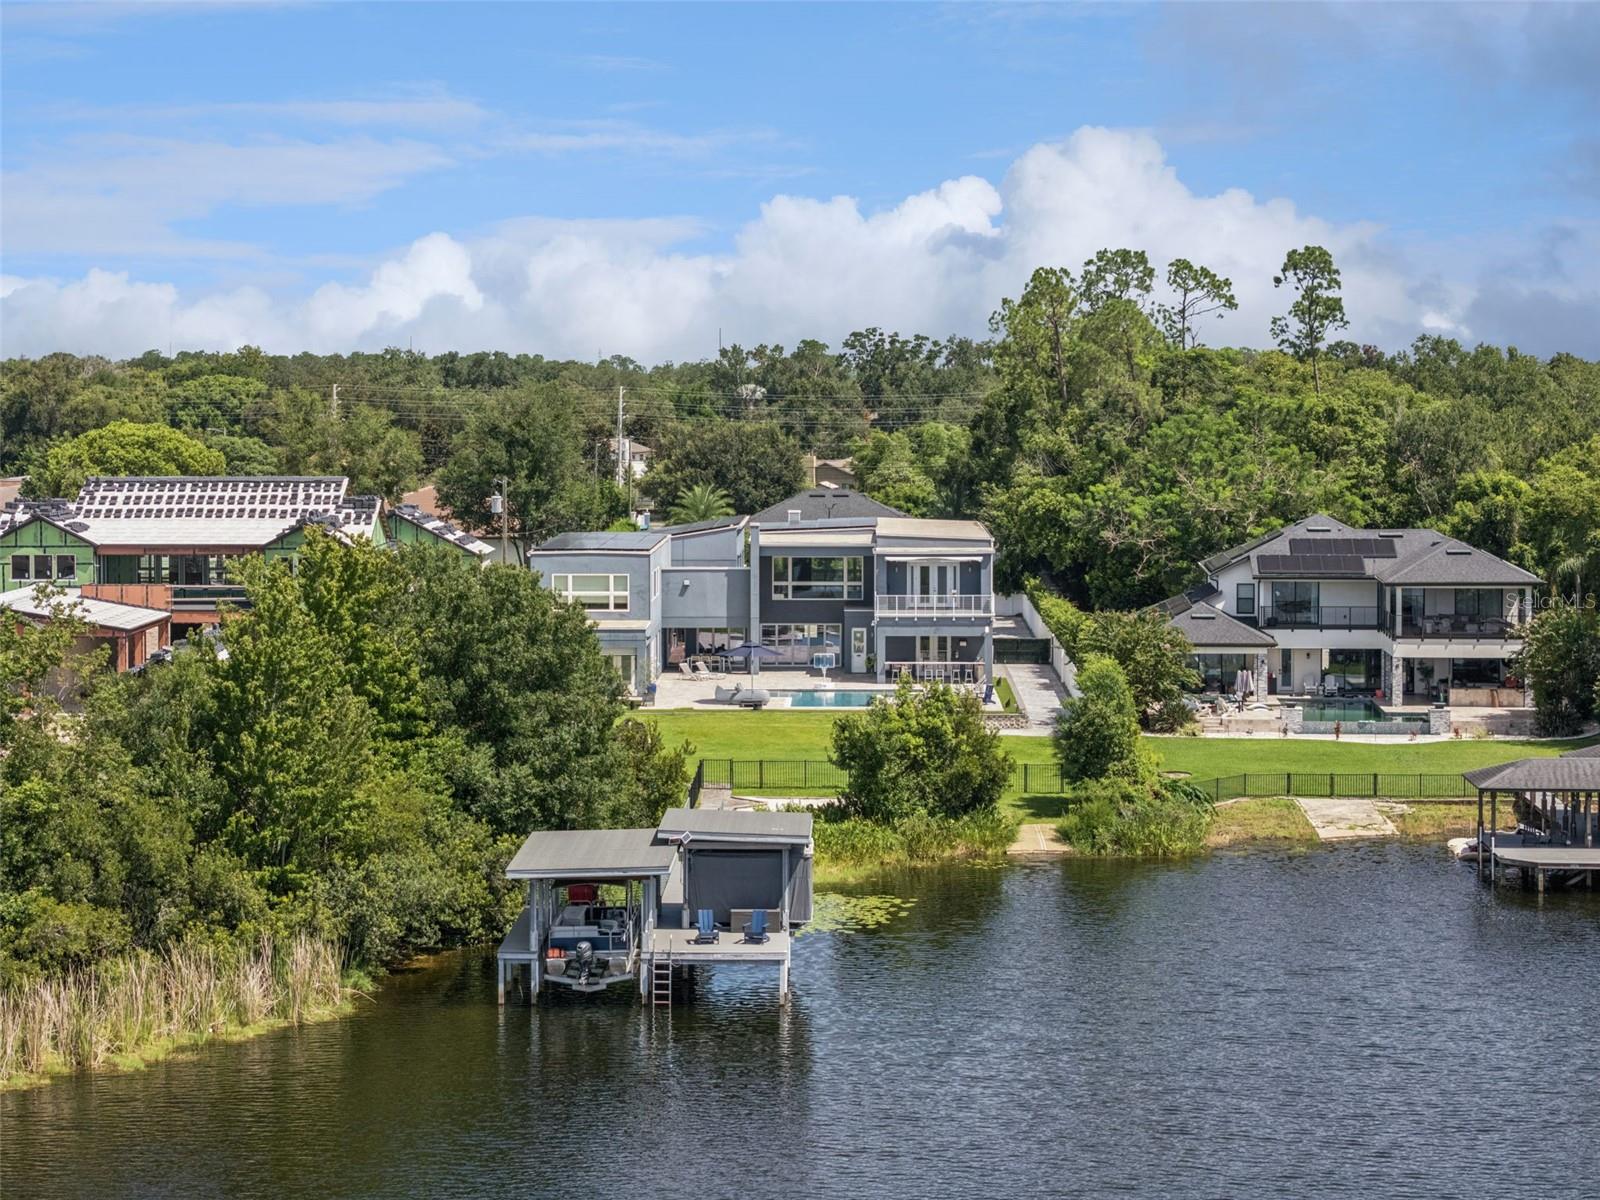
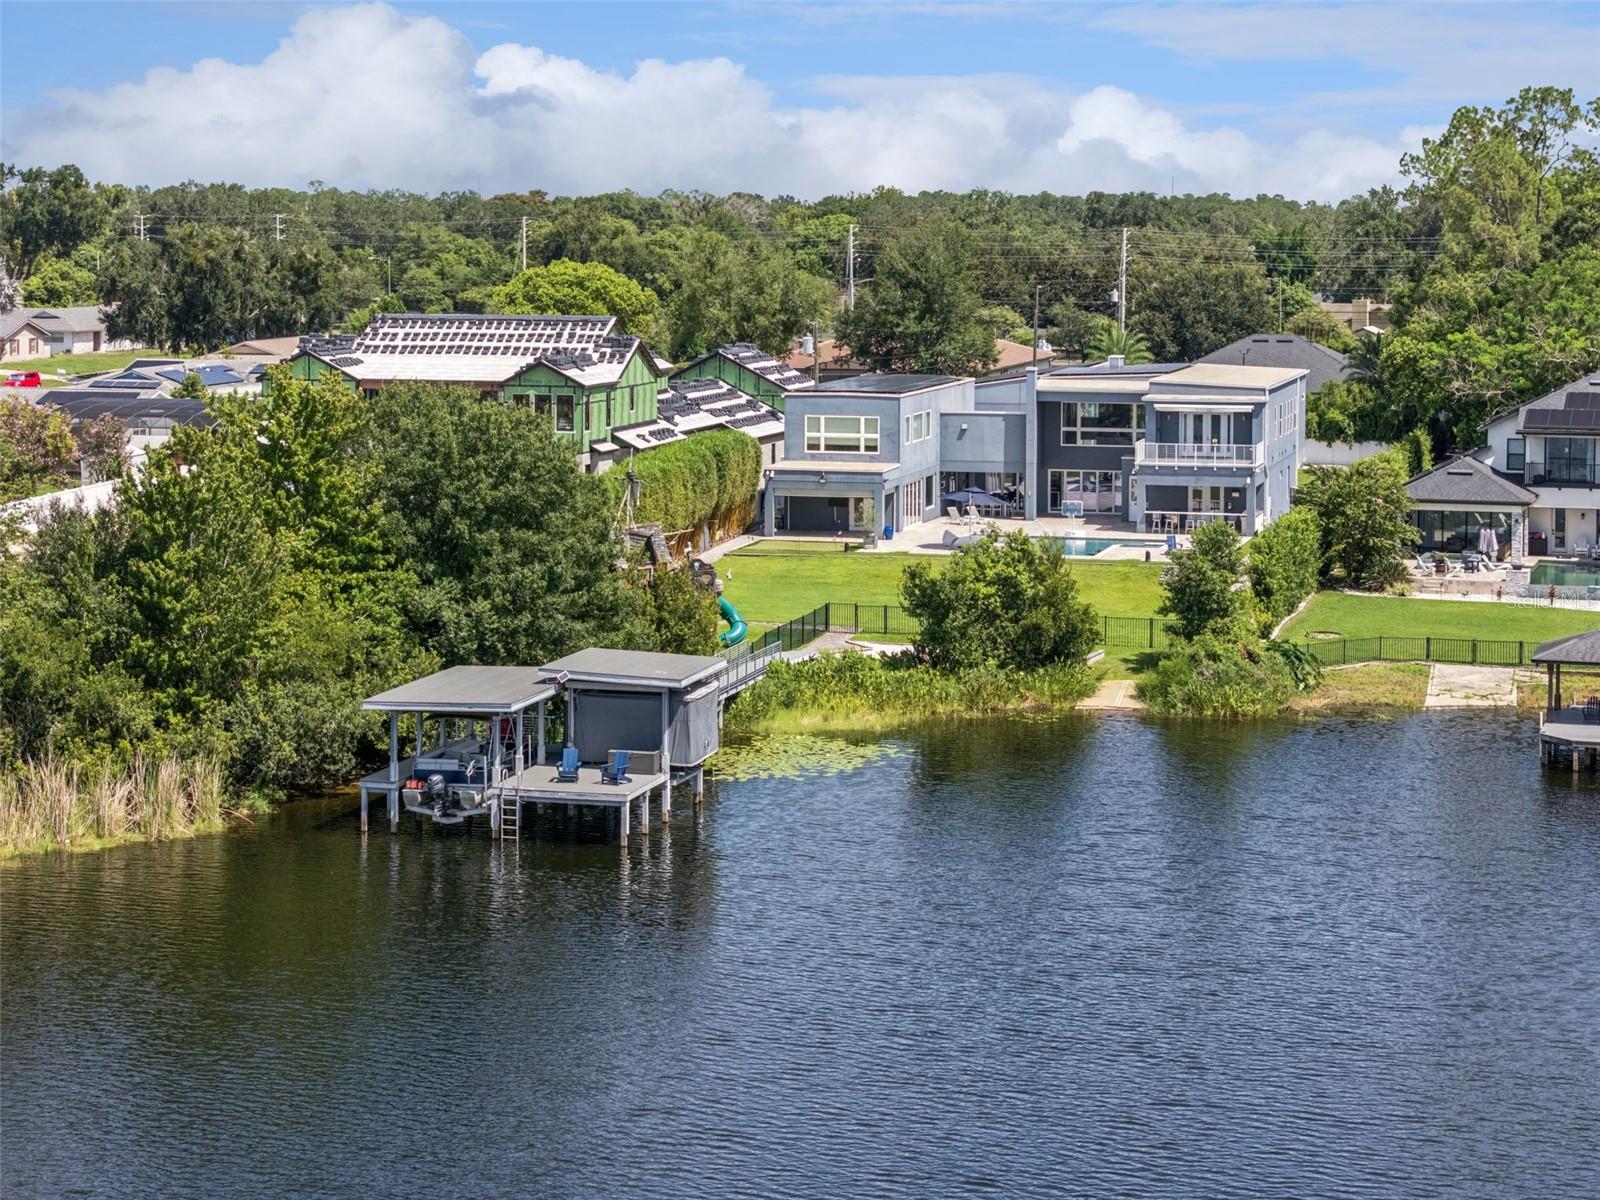
Modern gray lakefront home with a swimming pool, fenced lawn, and private dock.
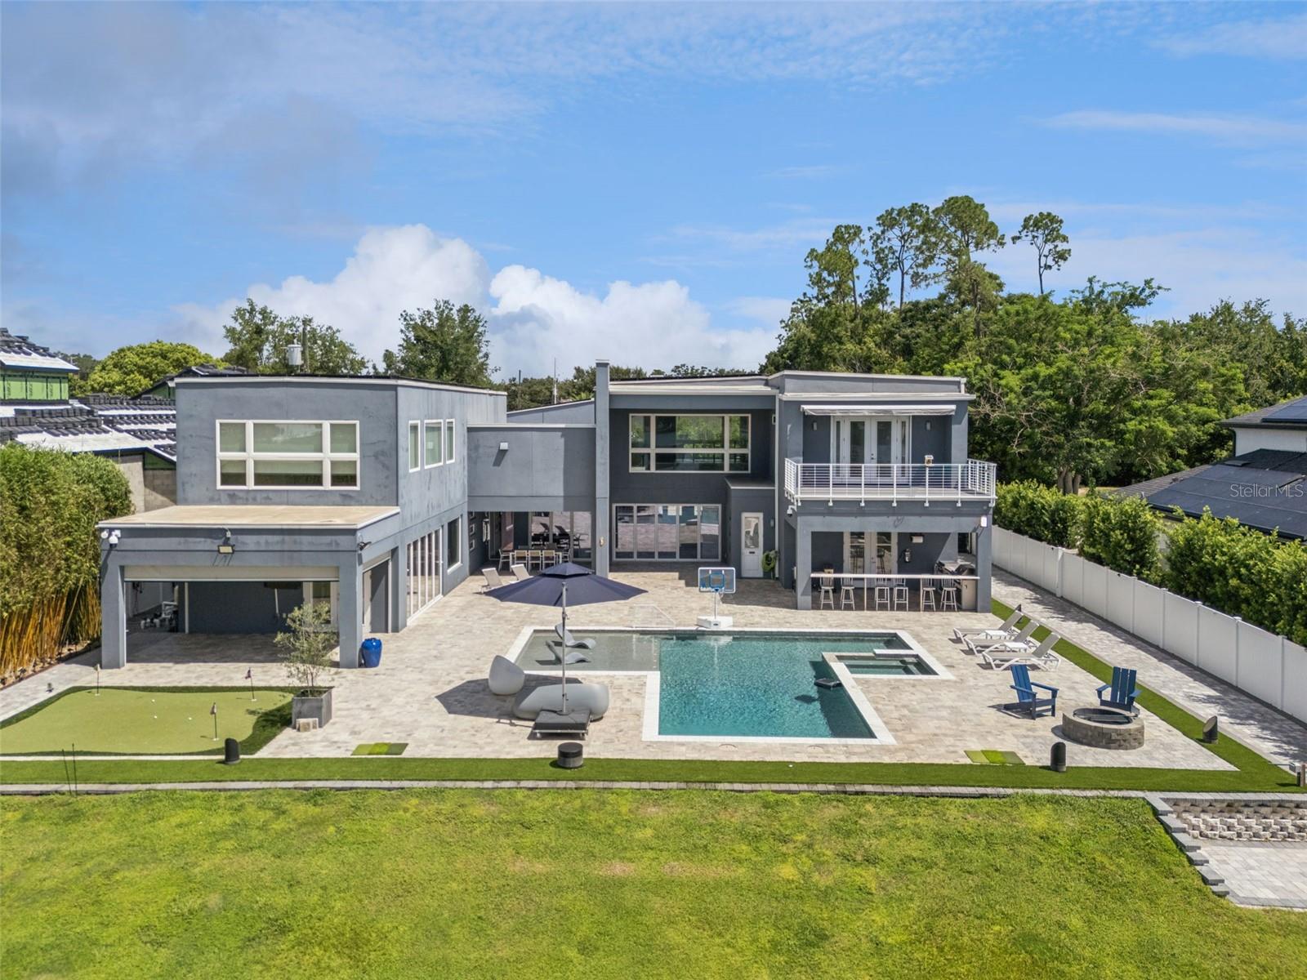
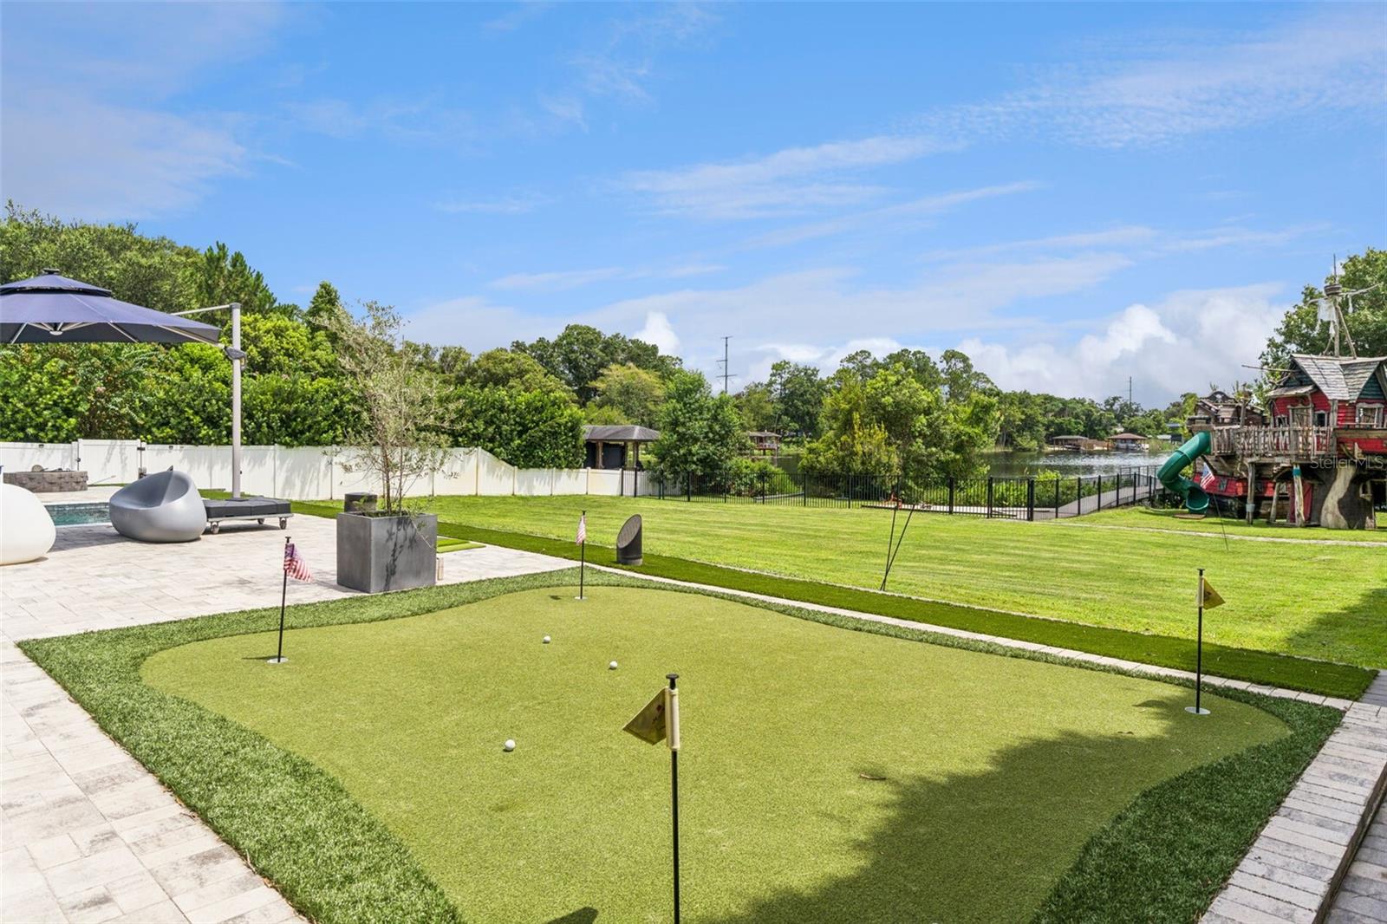
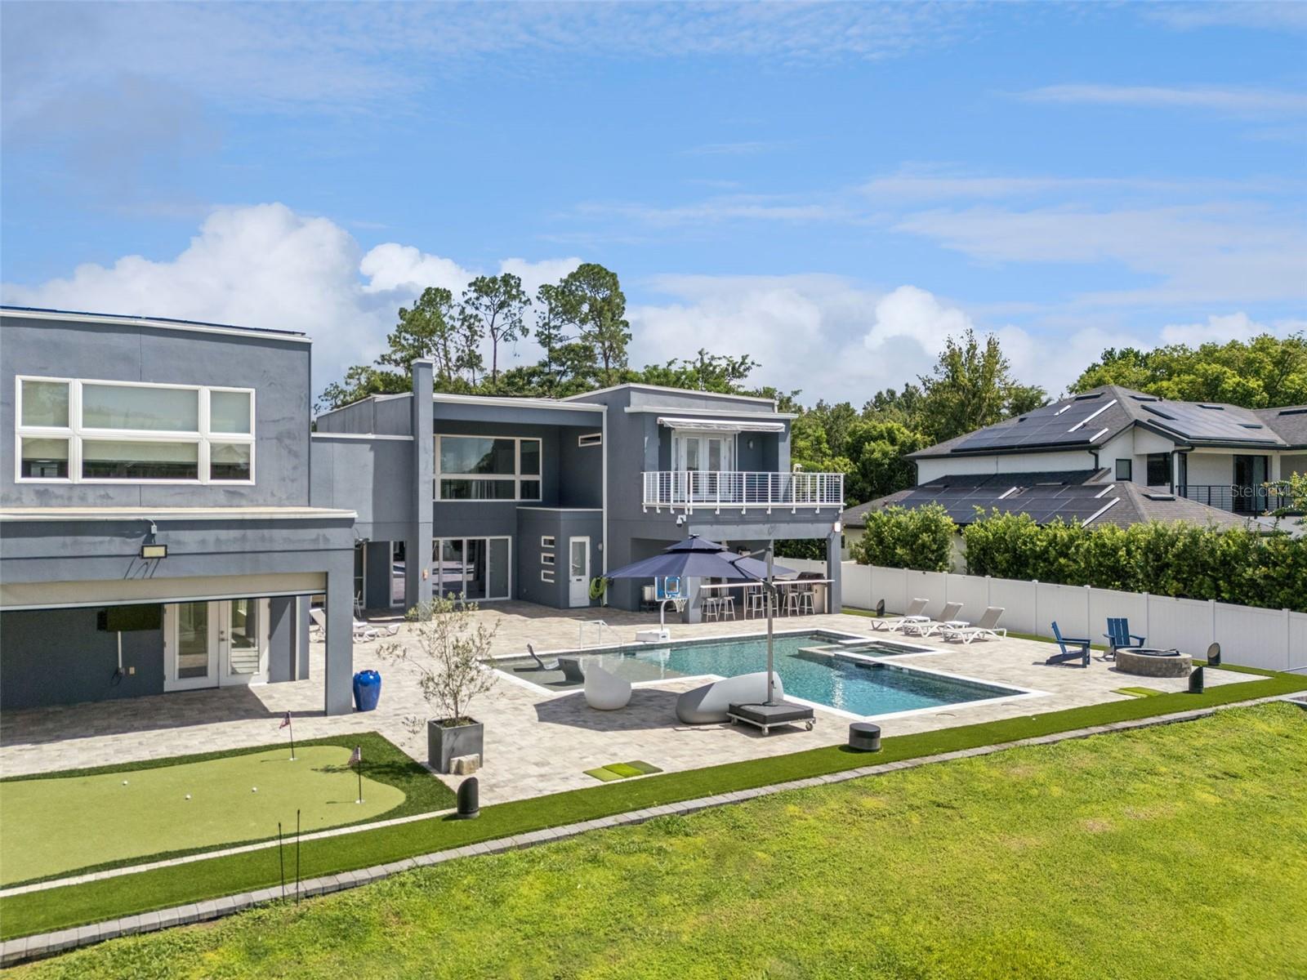
Modern gray home with a backyard pool, outdoor bar, and putting green.
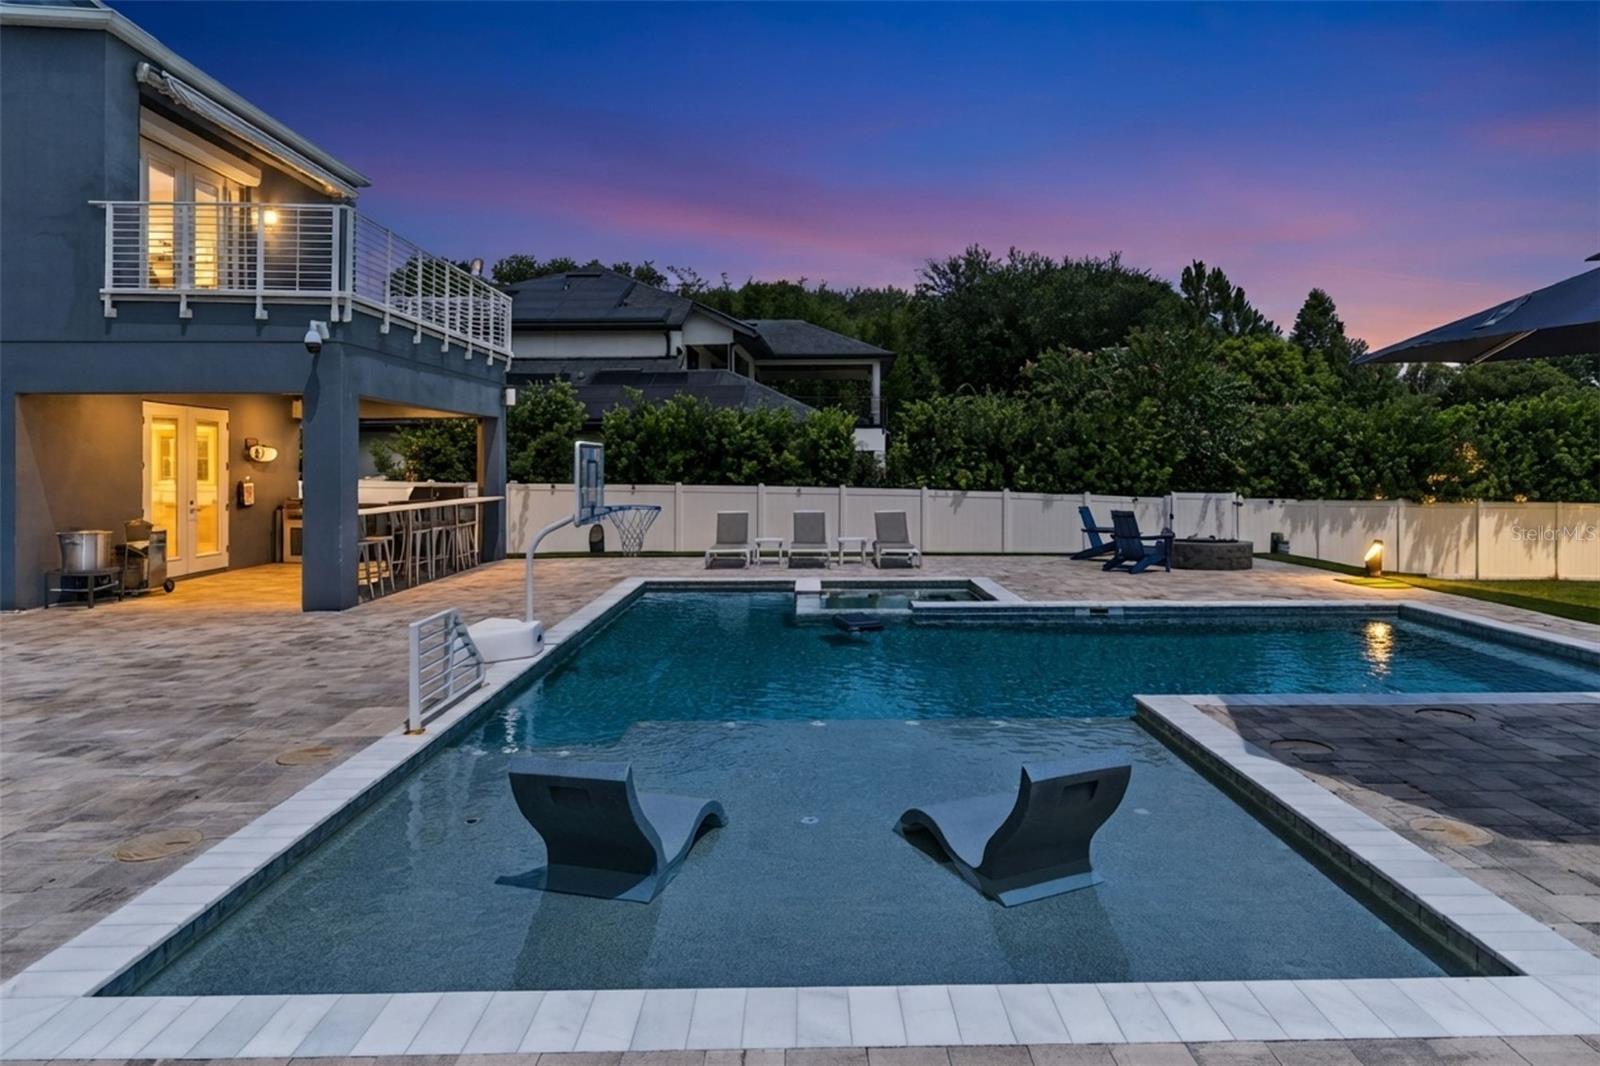
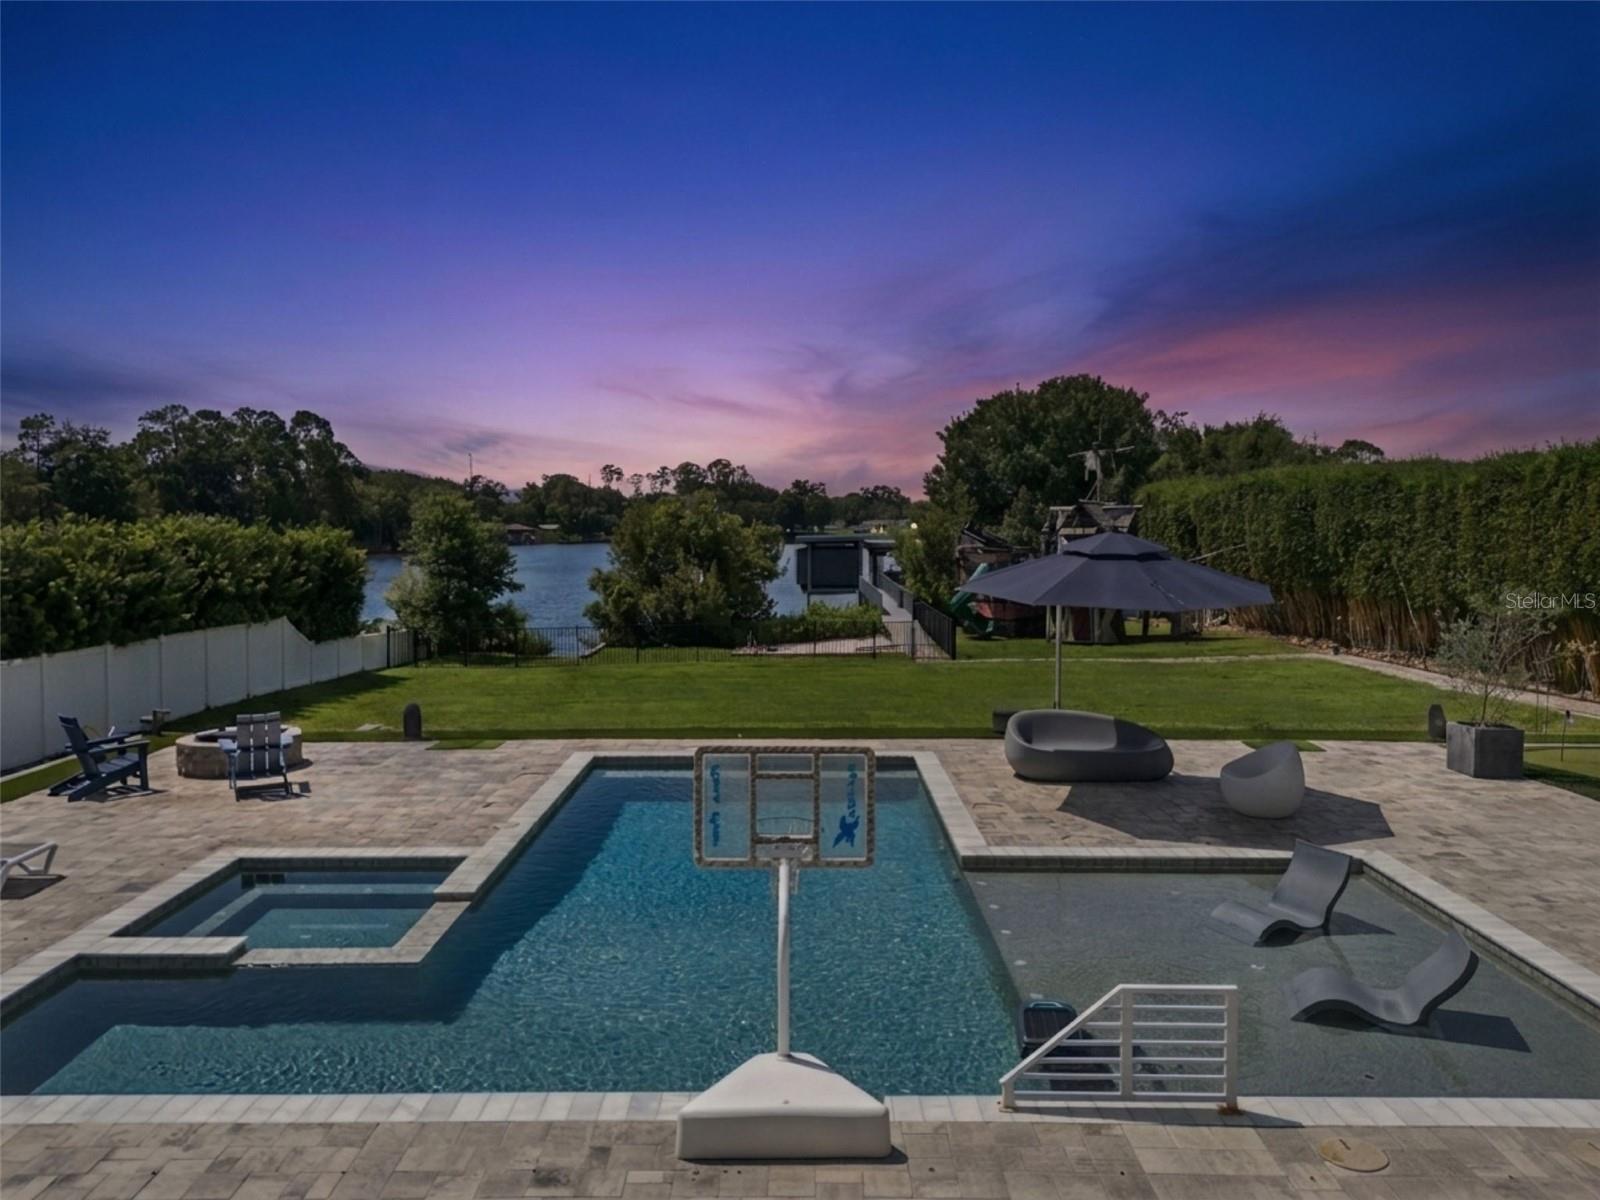
Backyard pool with a shallow sun shelf and loungers beside a modern two-story home at dusk.
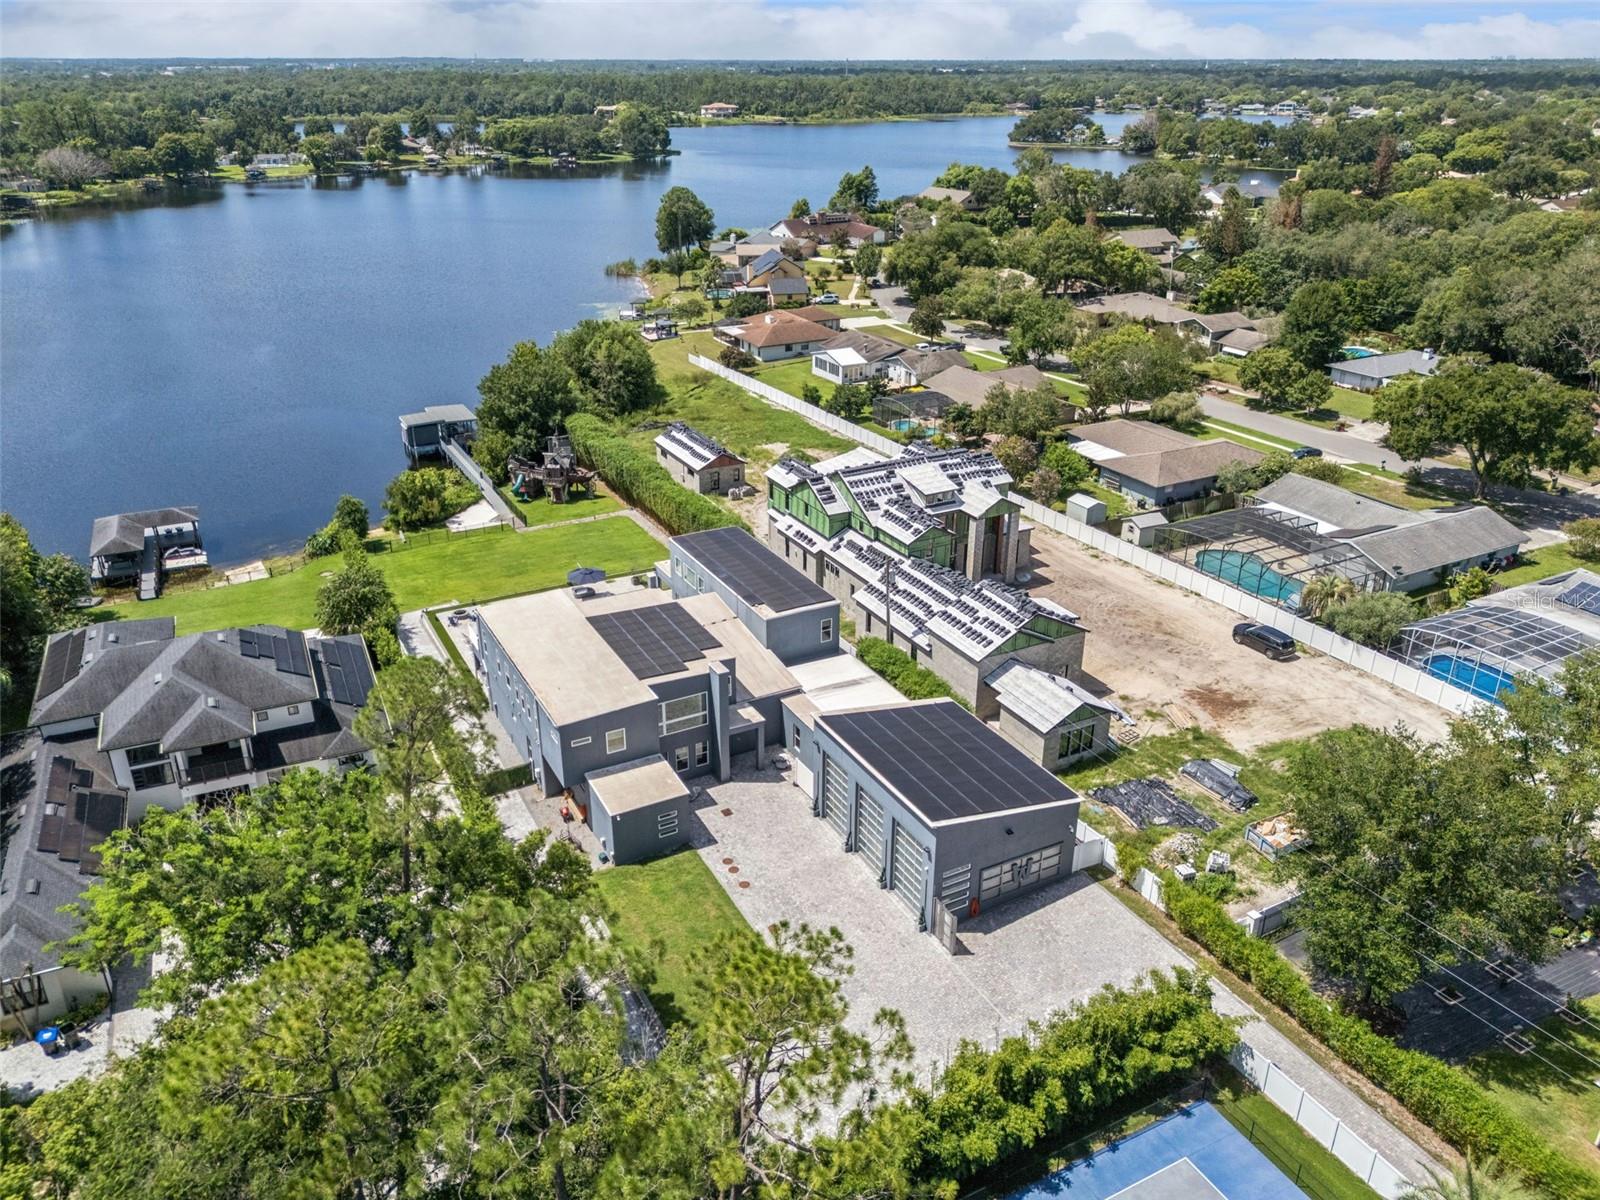
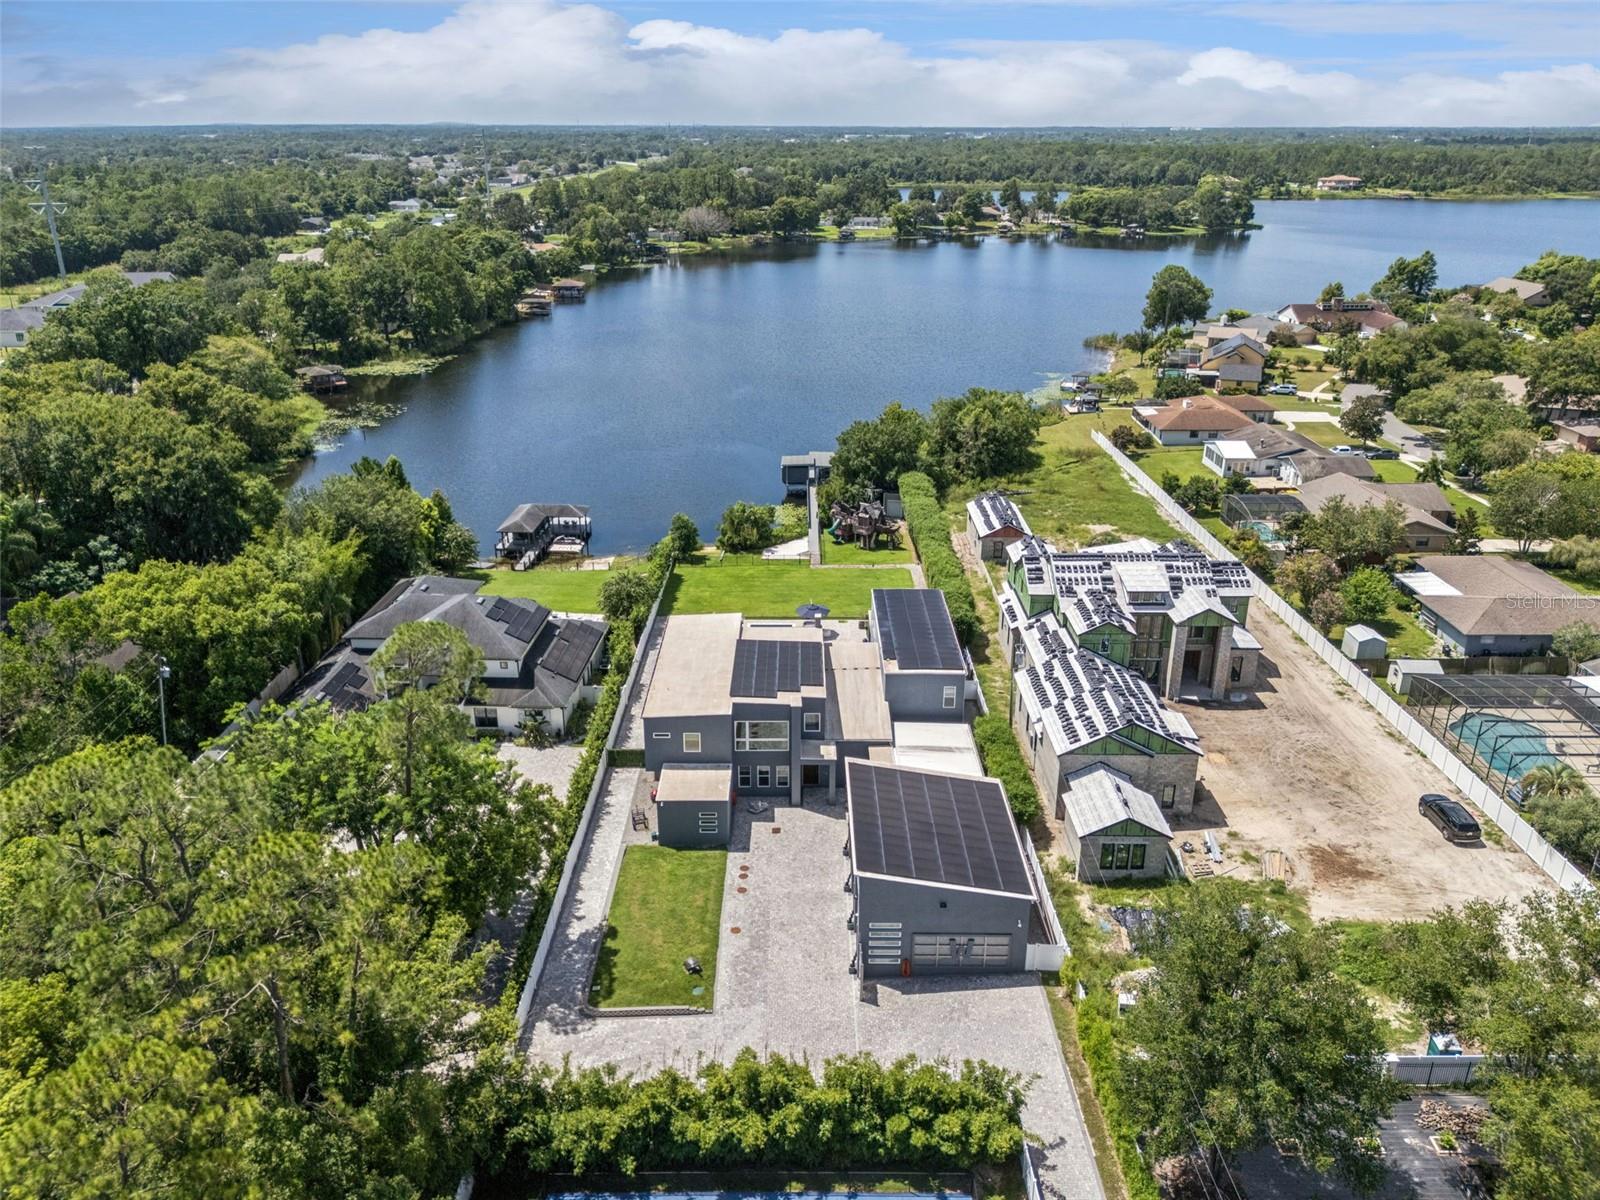
Modern home with rooftop solar panels beside a lake, seen from above.
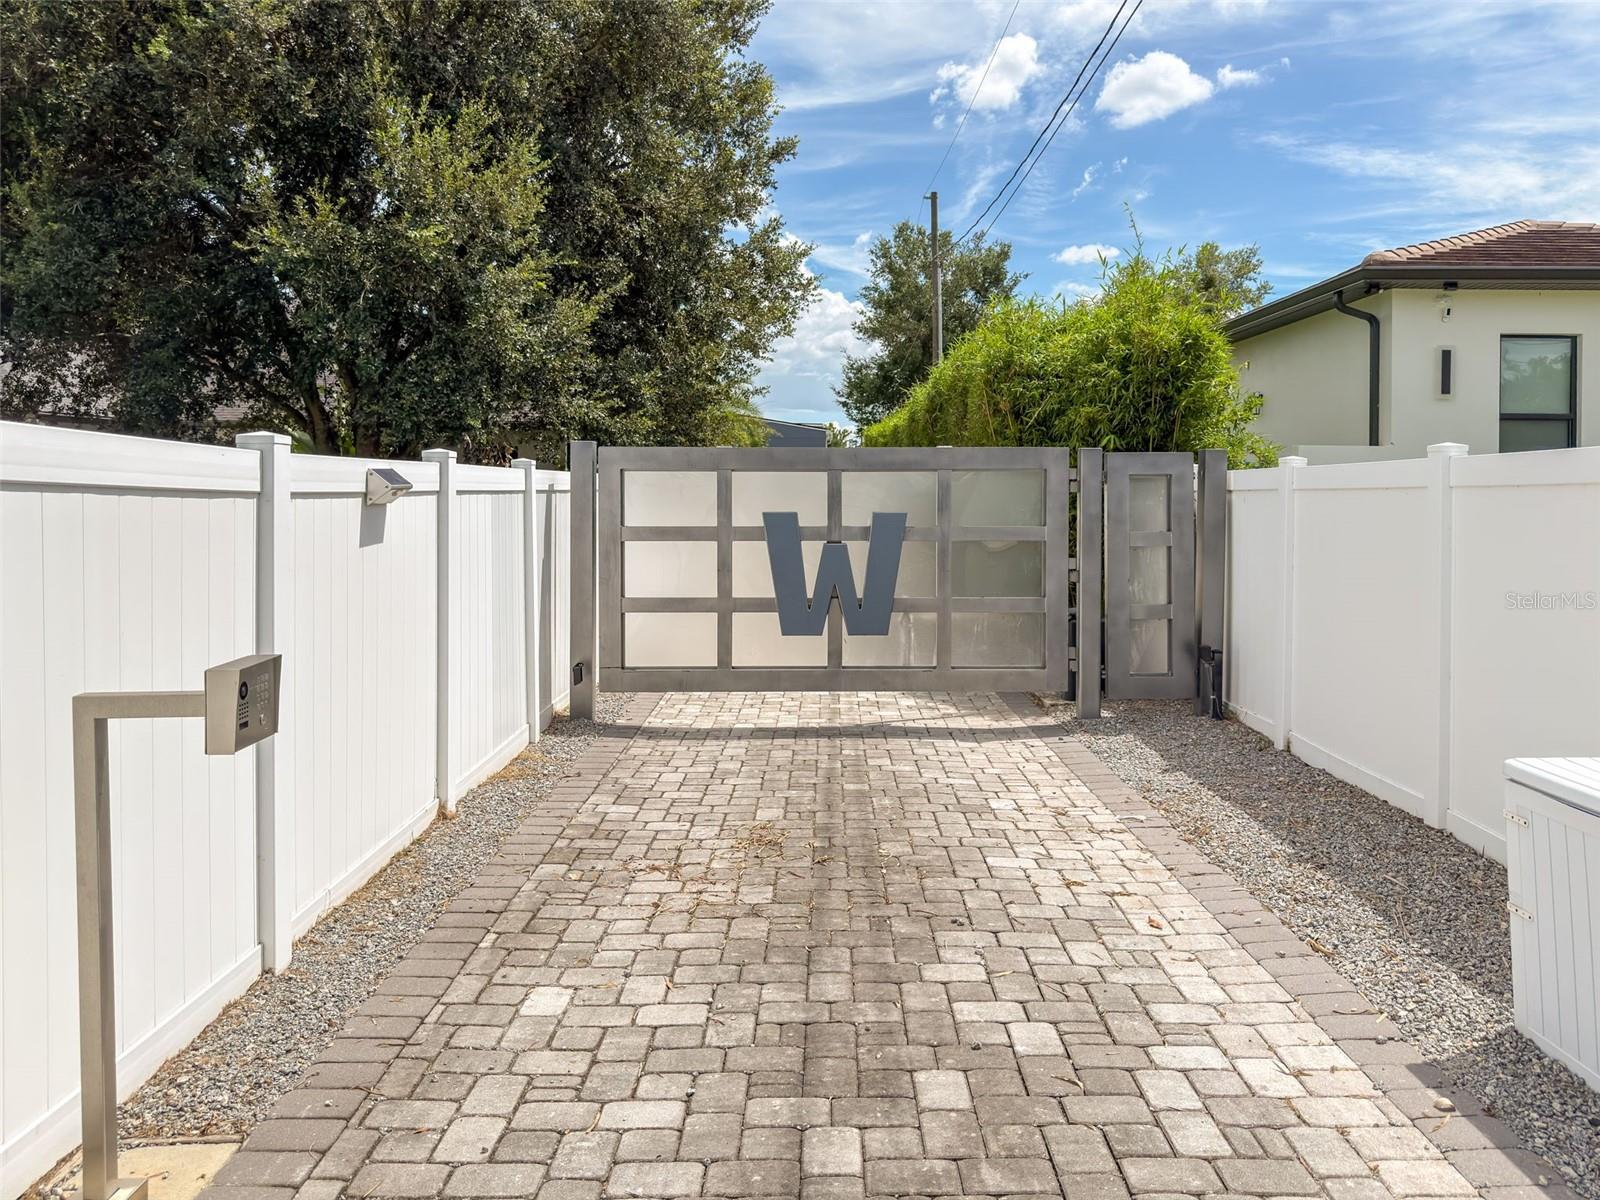
Paved driveway leading to a metal gate with a large W, white fencing, and an entry keypad.
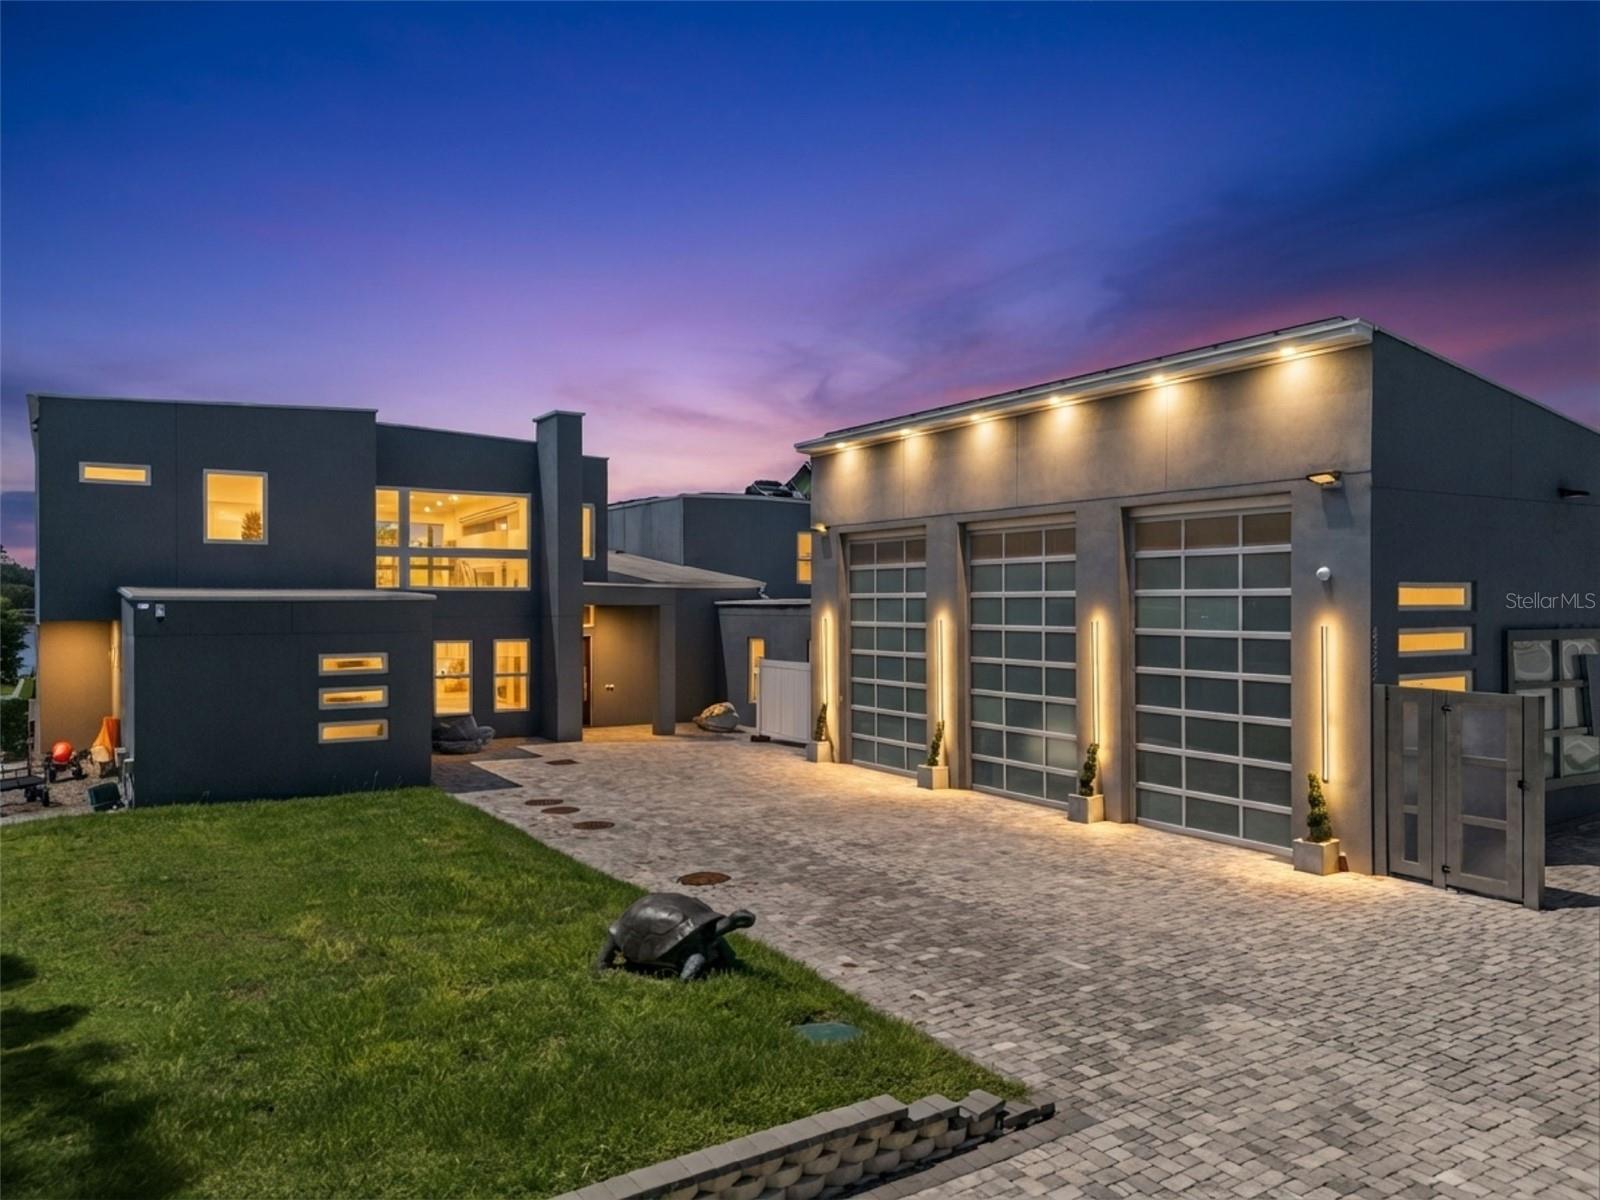
Modern home at dusk with three illuminated glass-paneled garage doors and a broad paved driveway.
Spacious garage with a multi-level car lift, several sports cars, and an open door to the lawn.
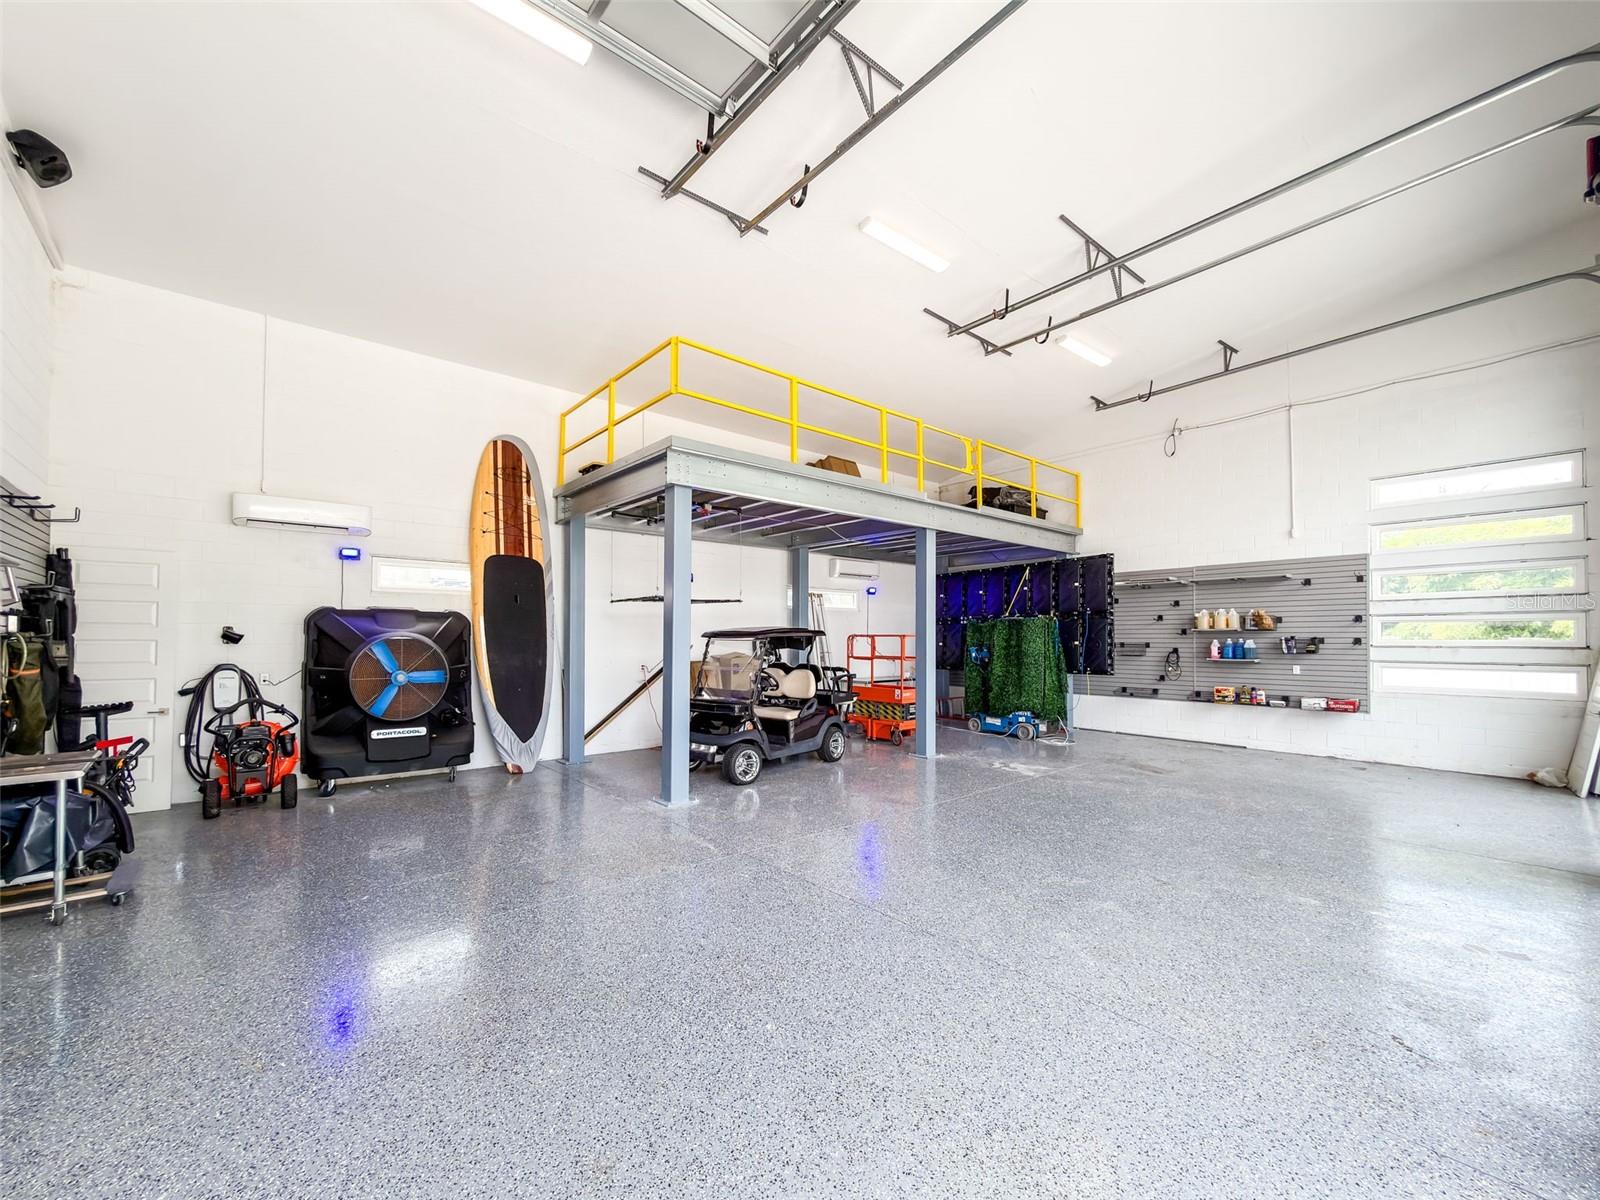
Spacious garage with a yellow-railed storage loft, golf cart, and polished speckled floor.
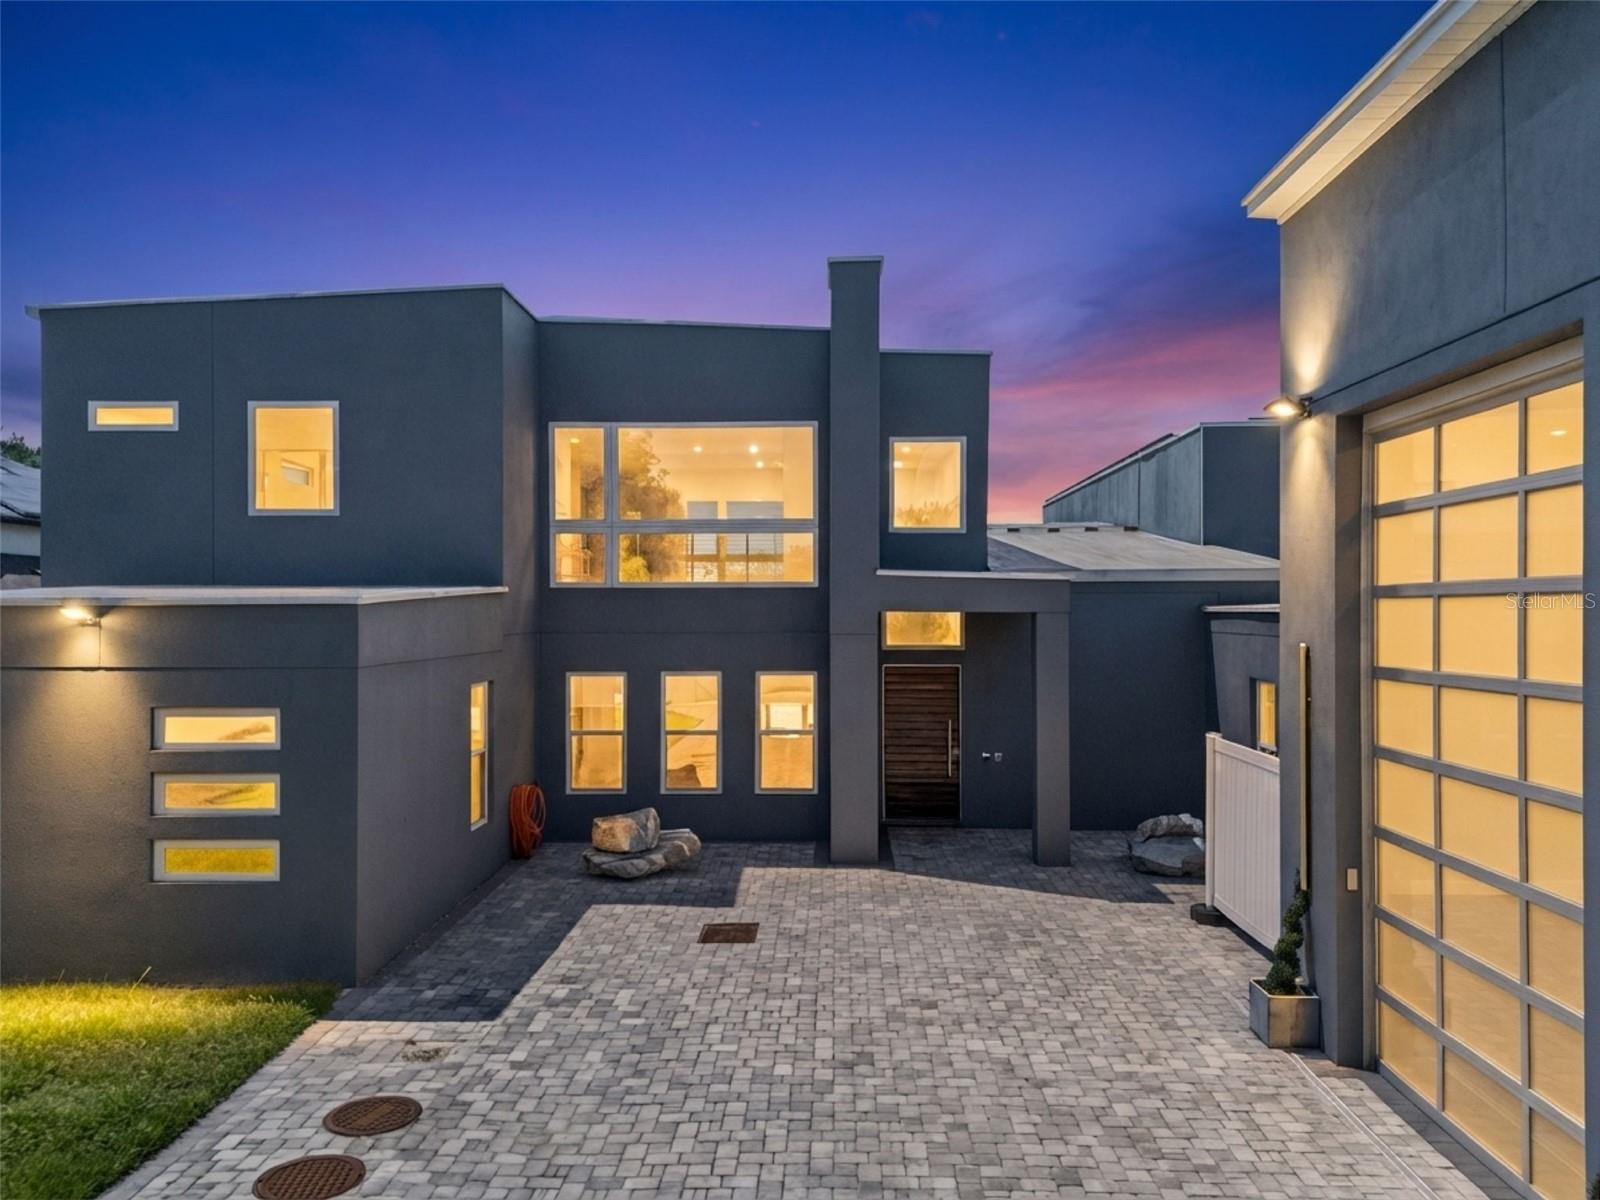
Modern dark-gray home surrounding a paved courtyard, photographed at dusk with illuminated windows.
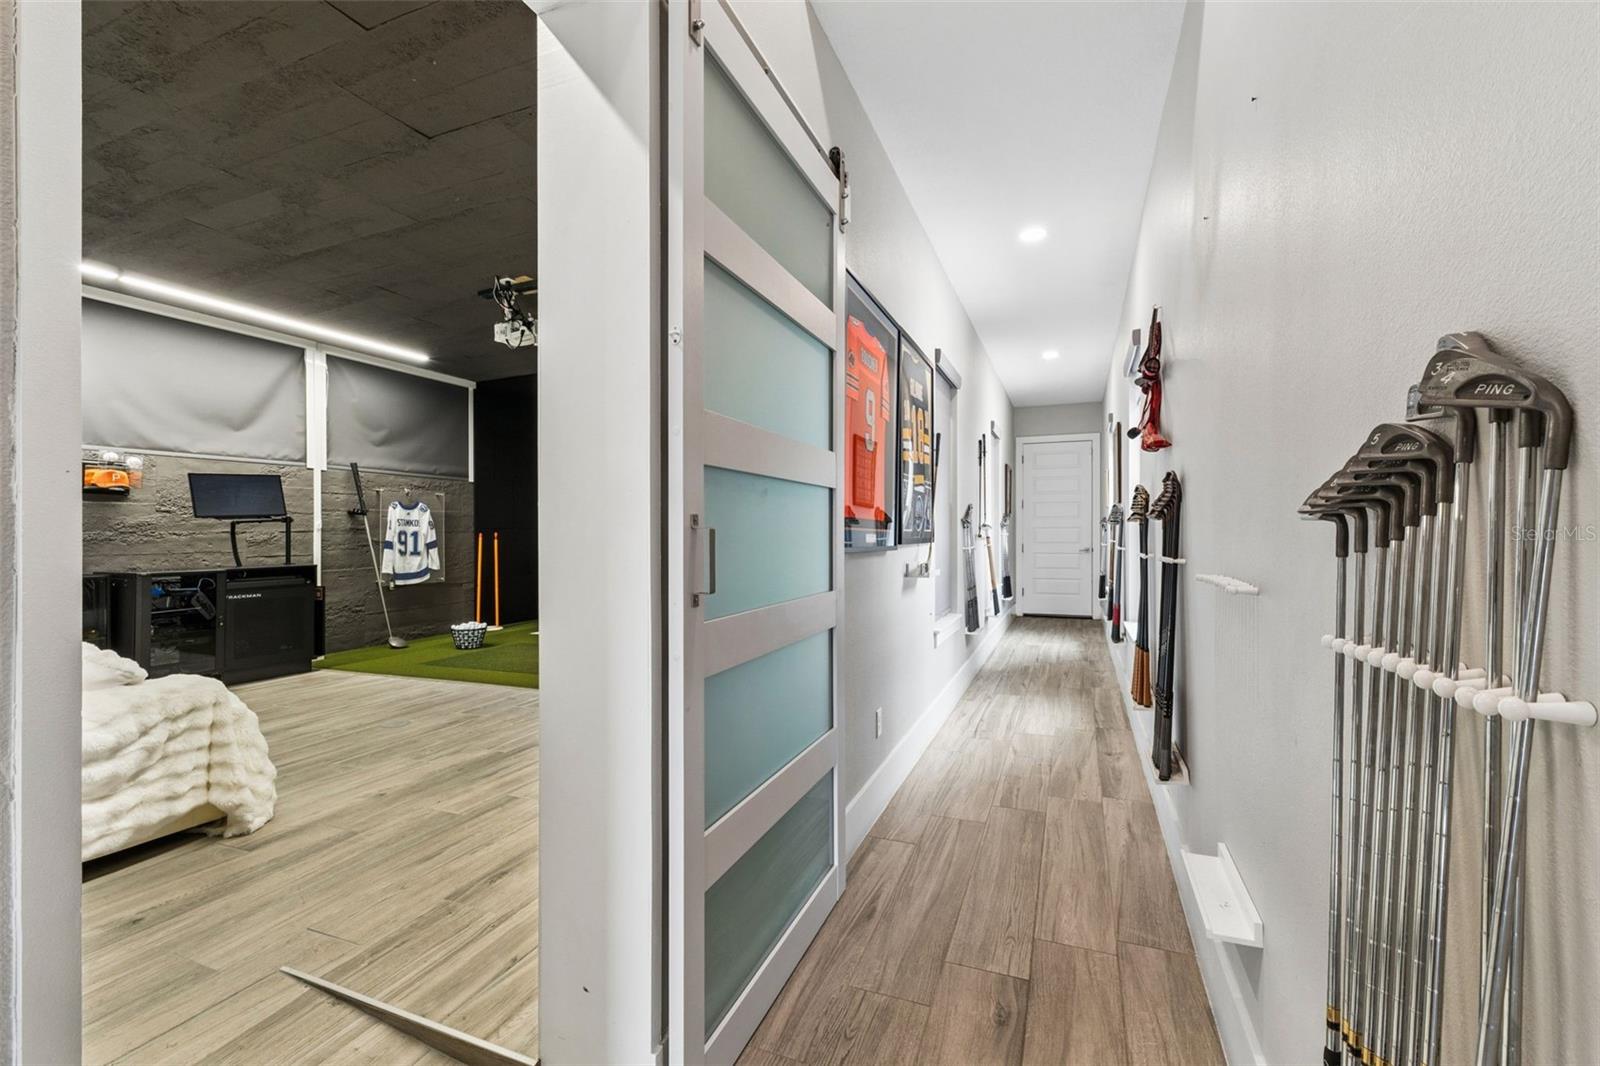
Hallway lined with golf clubs, opening onto a golf simulator room with sports memorabilia.
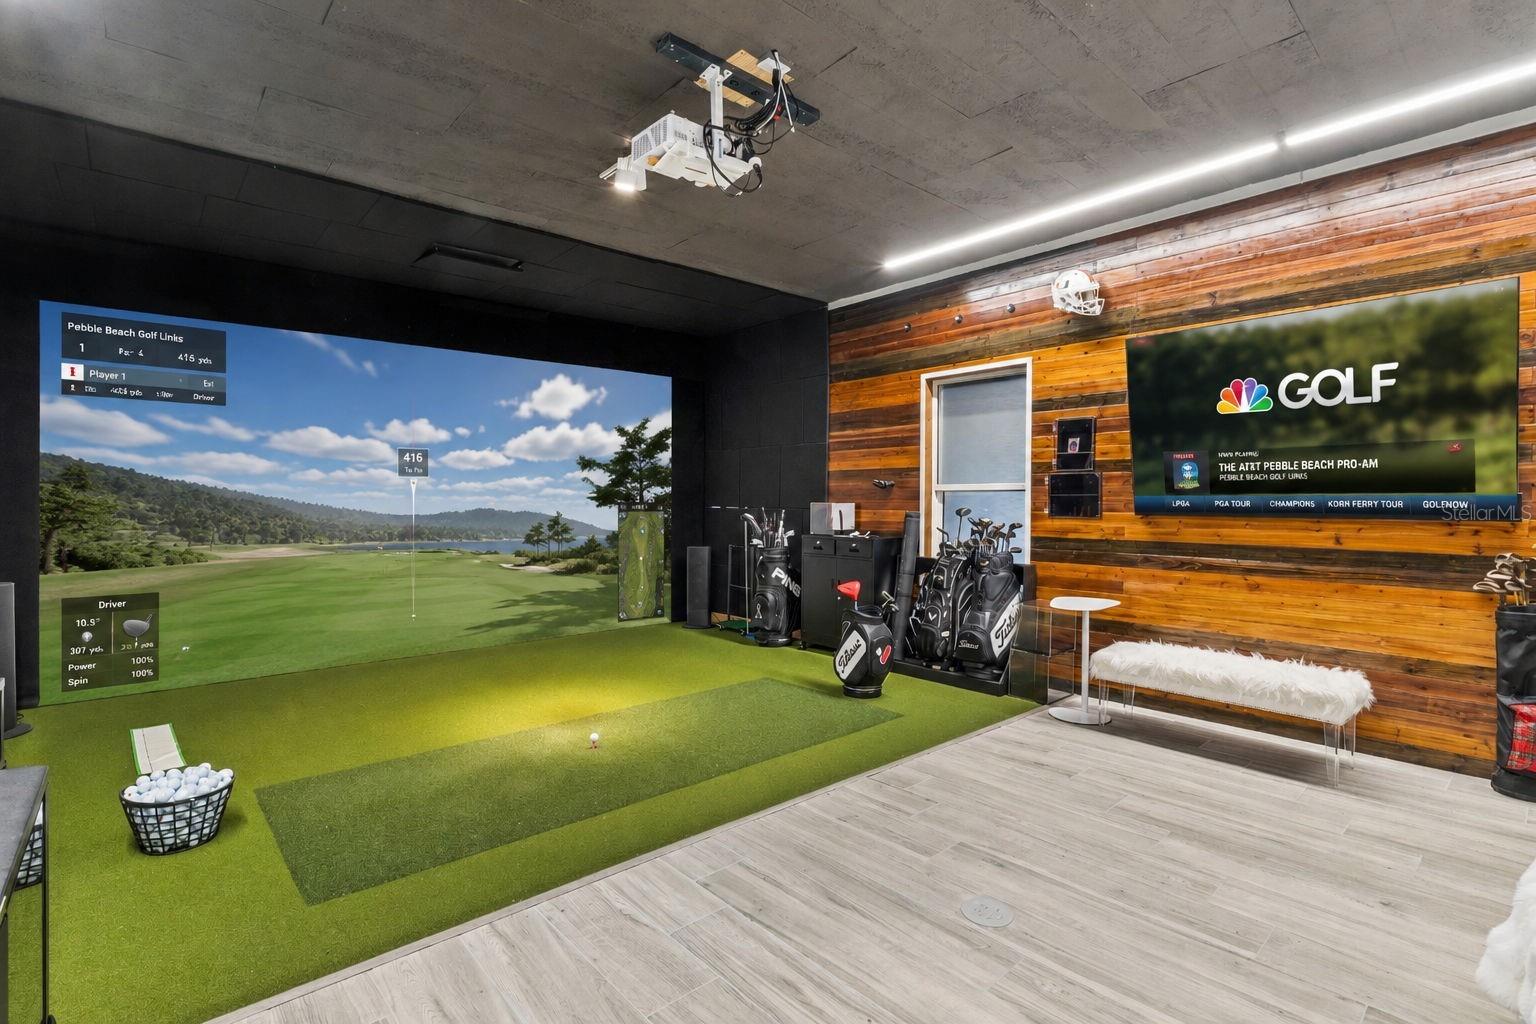
Indoor golf simulator room with putting turf, golf clubs, and a large Pebble Beach course projection.
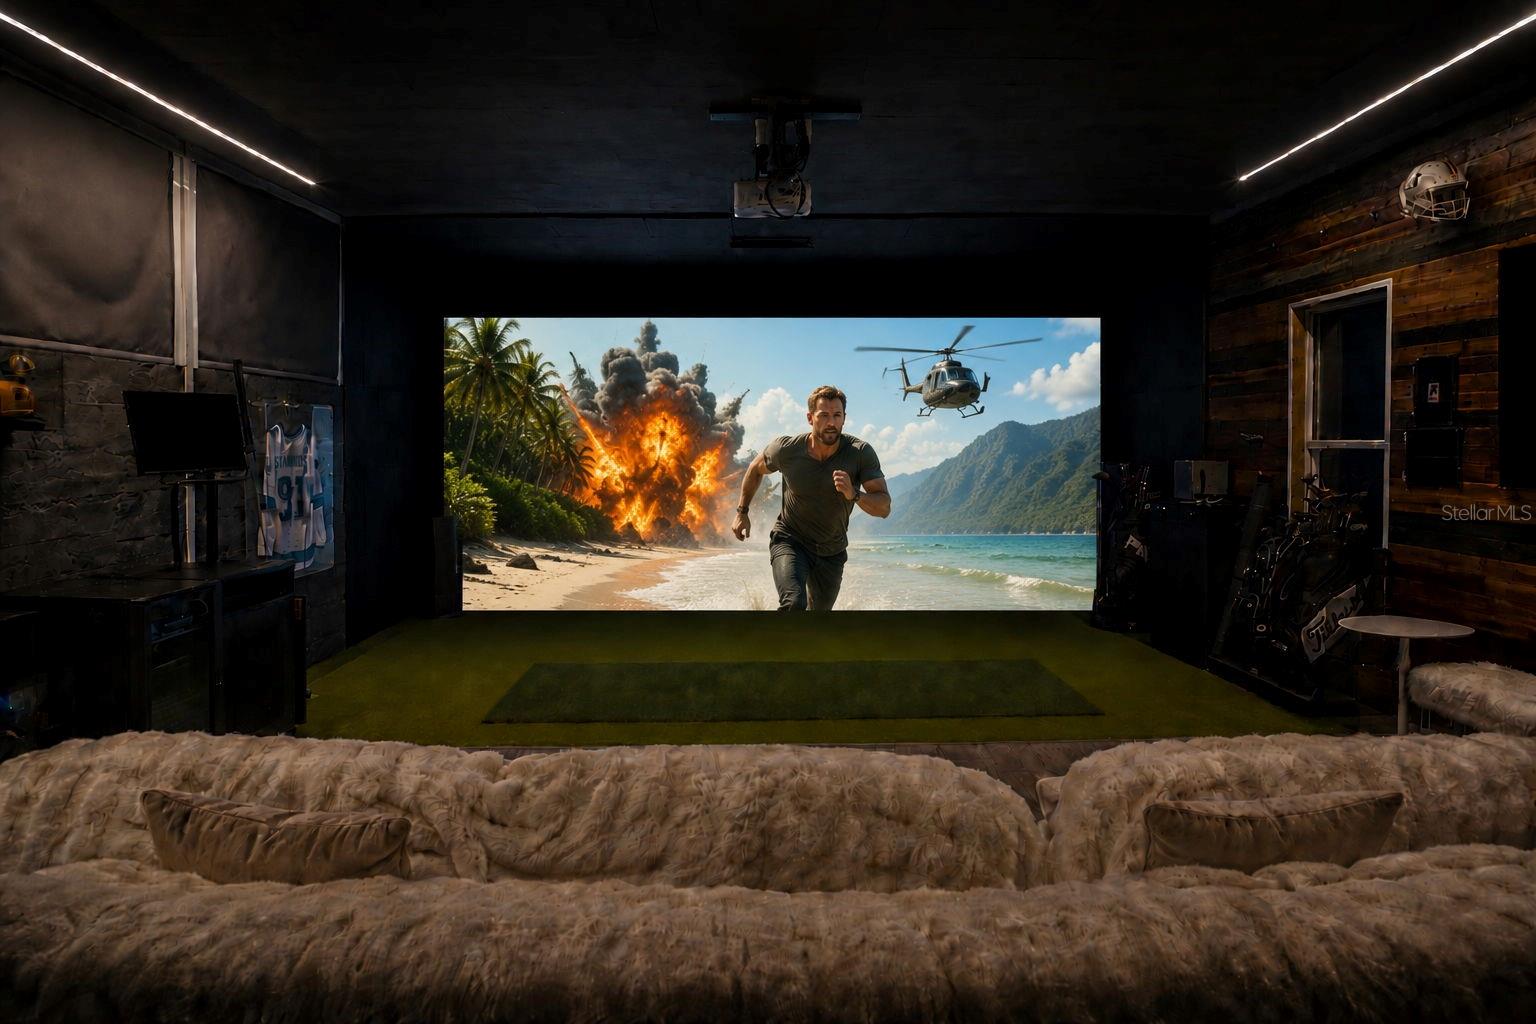
Home theater with a large projection screen, plush seating, and a dark wood accent wall.
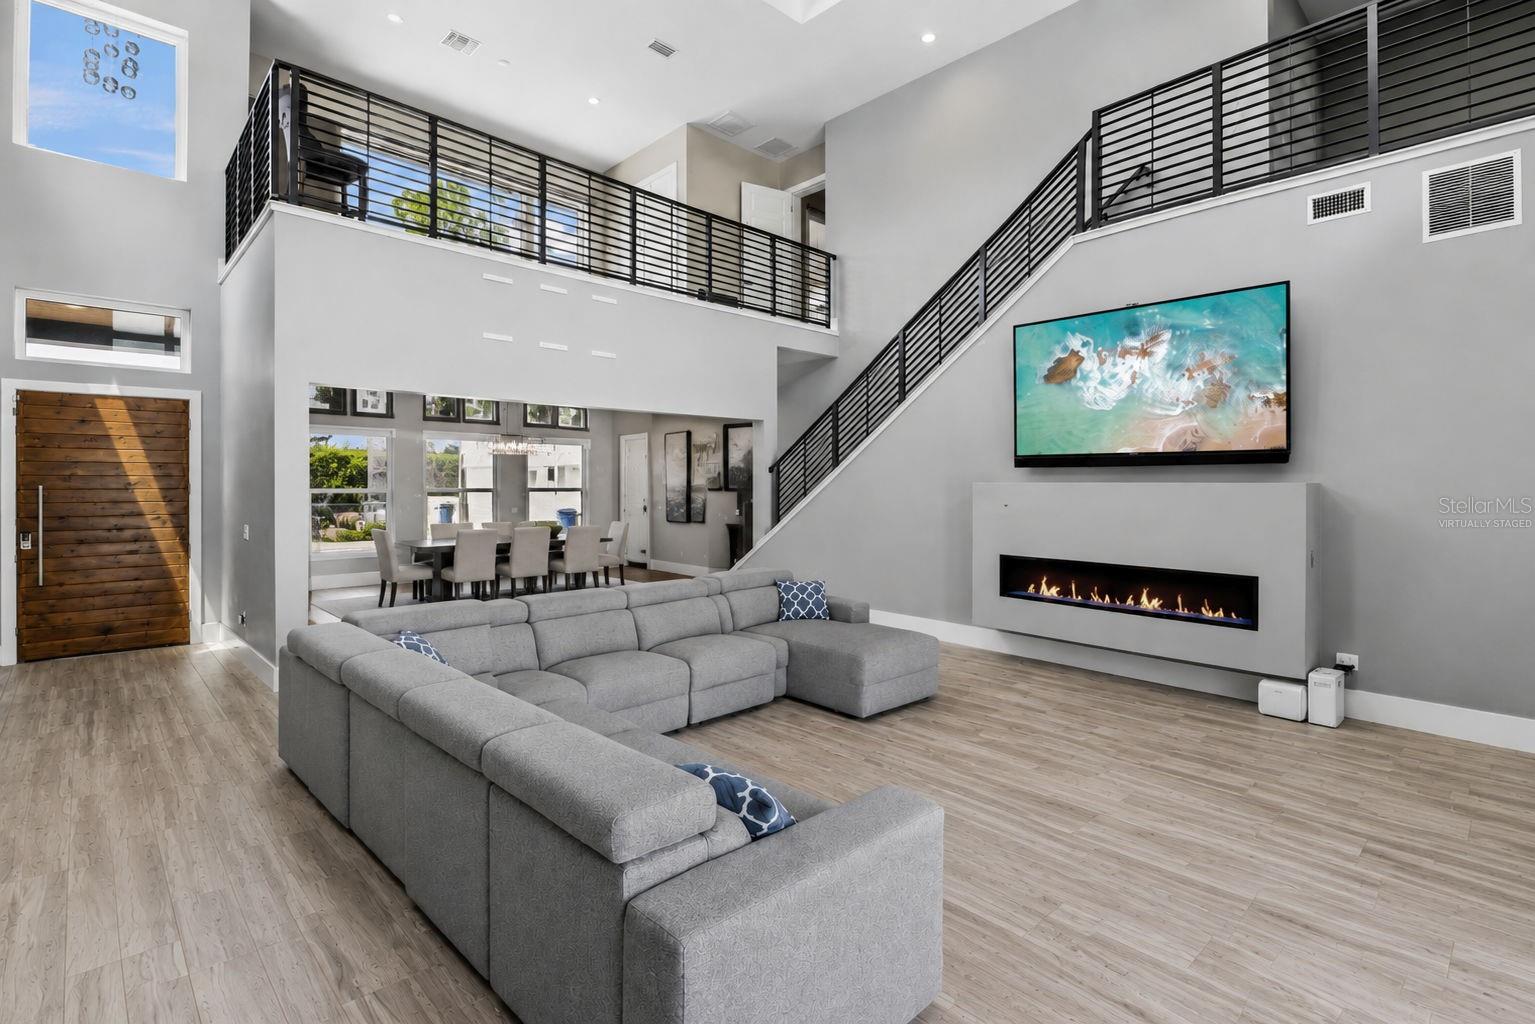
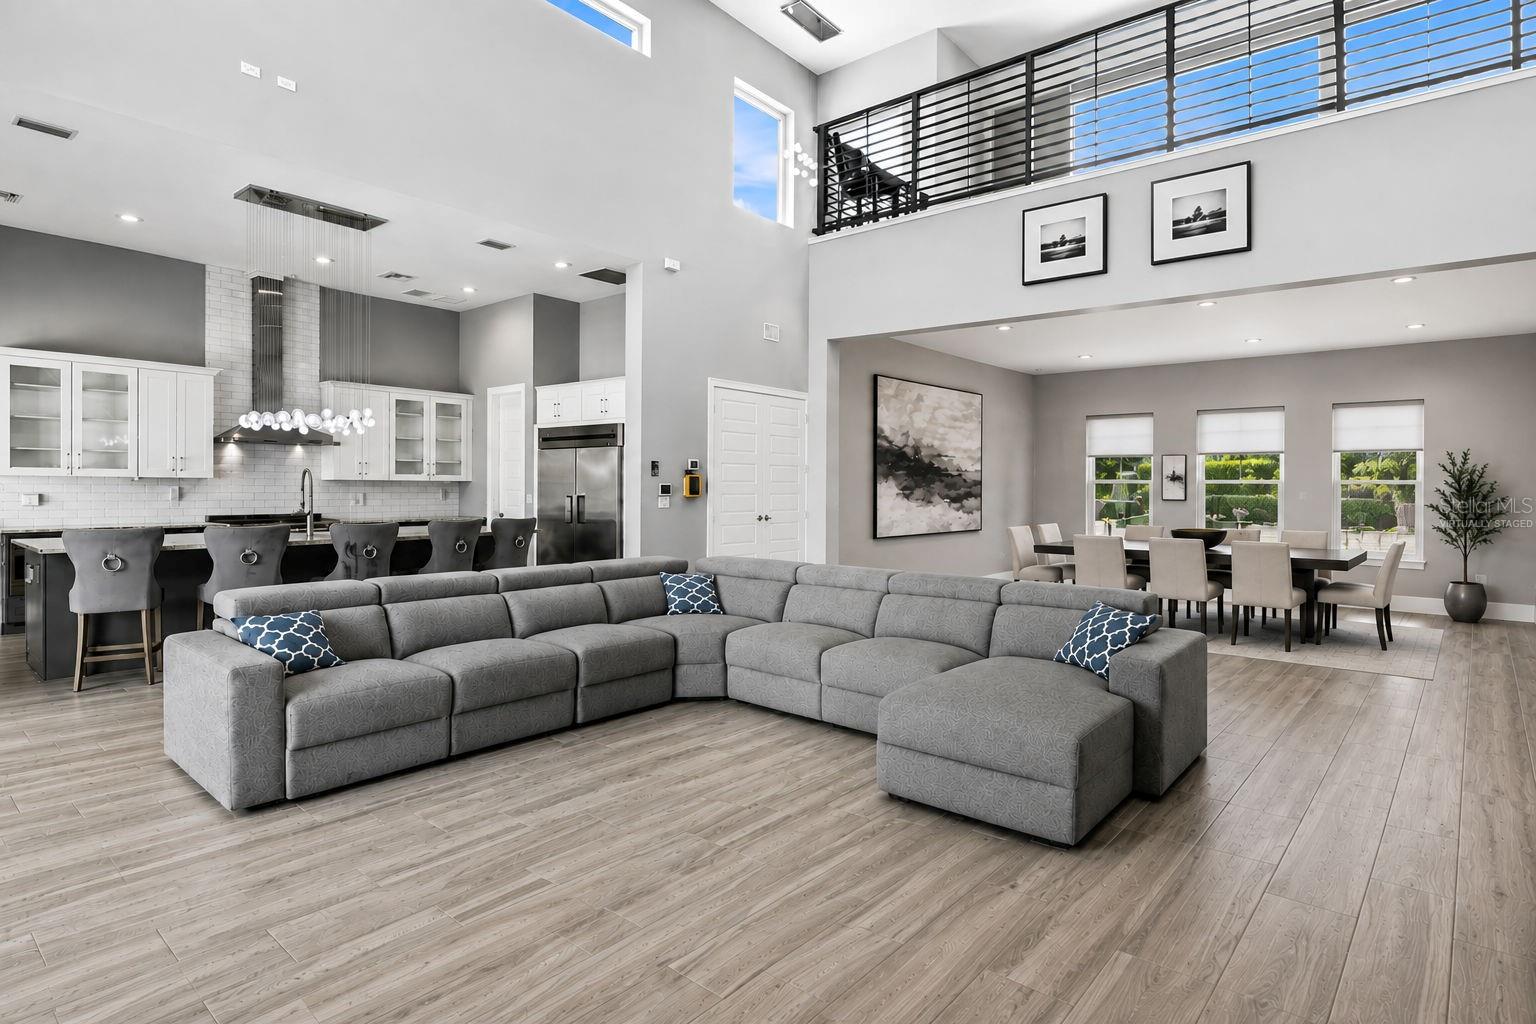
Double-height living room with a gray sectional, linear fireplace, and black-railed mezzanine.
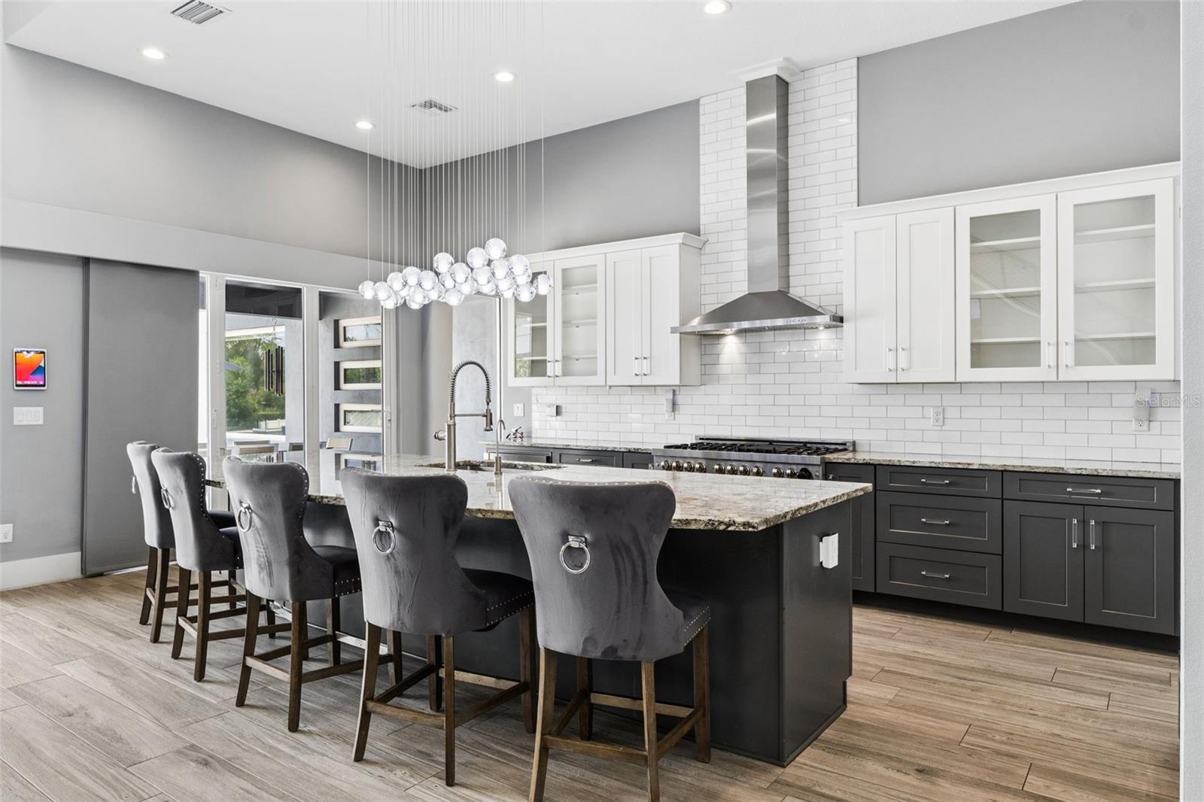
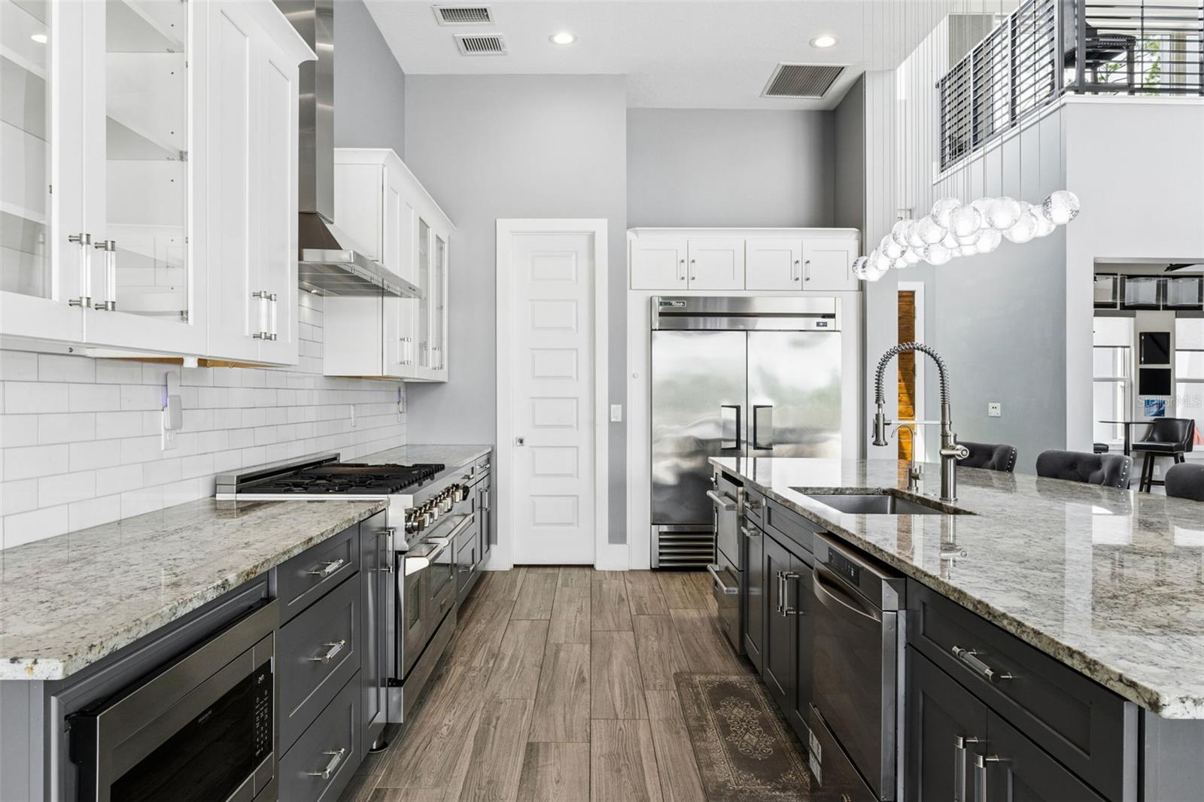
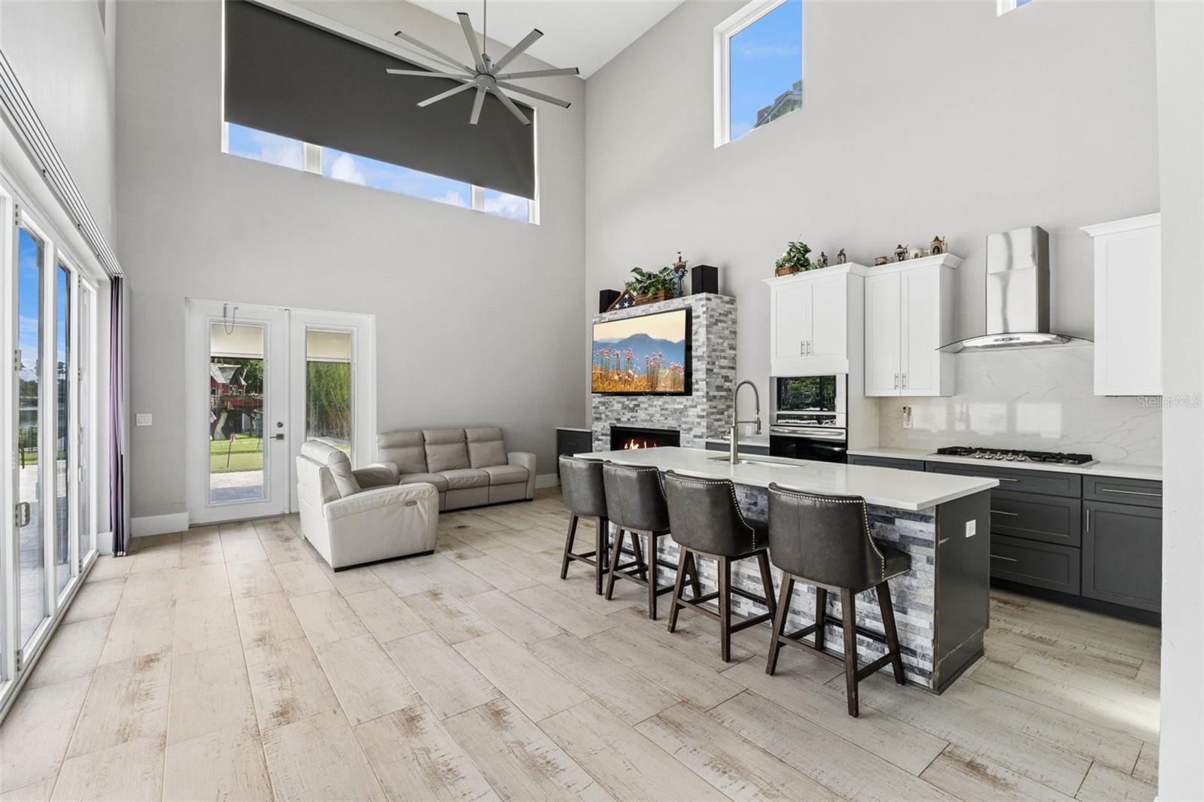
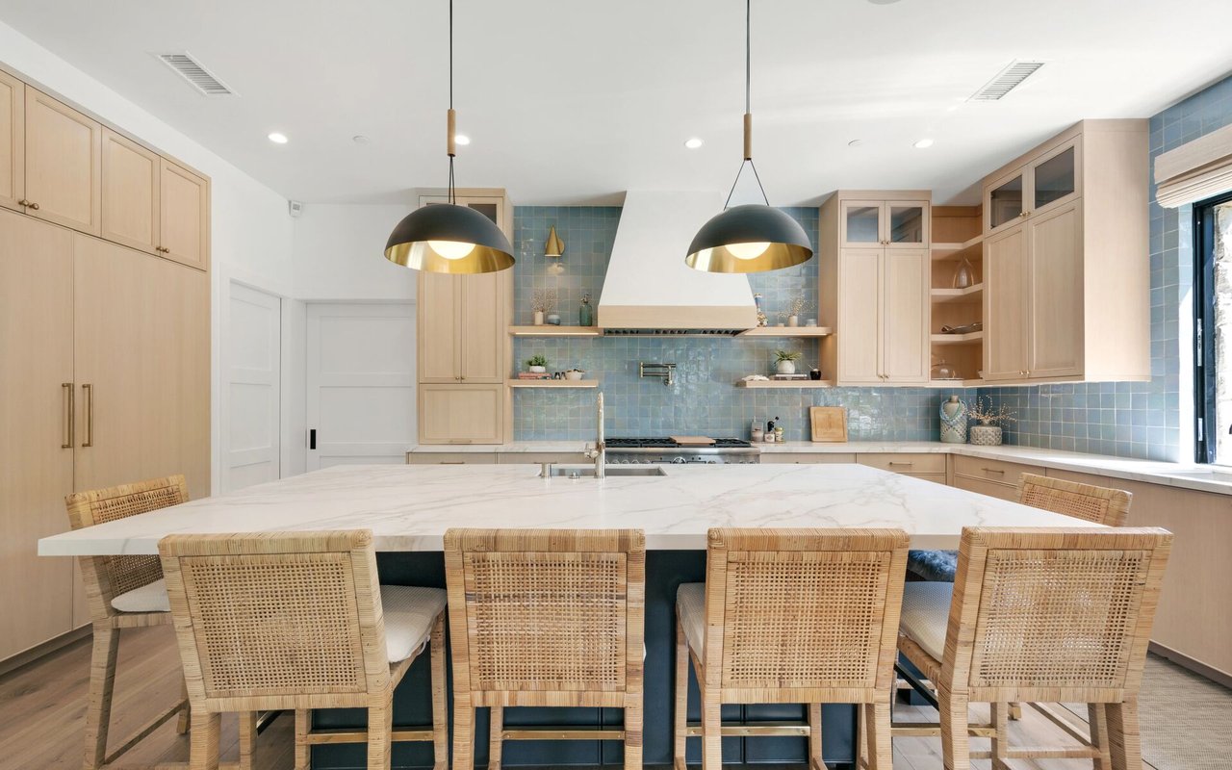
Modern kitchen with a large stone island, gray bar stools, white cabinets, and a stainless-steel range hood.
Modern kitchen with dark cabinetry, stone counters, stainless appliances, and a large island beneath a glass globe chandelier.
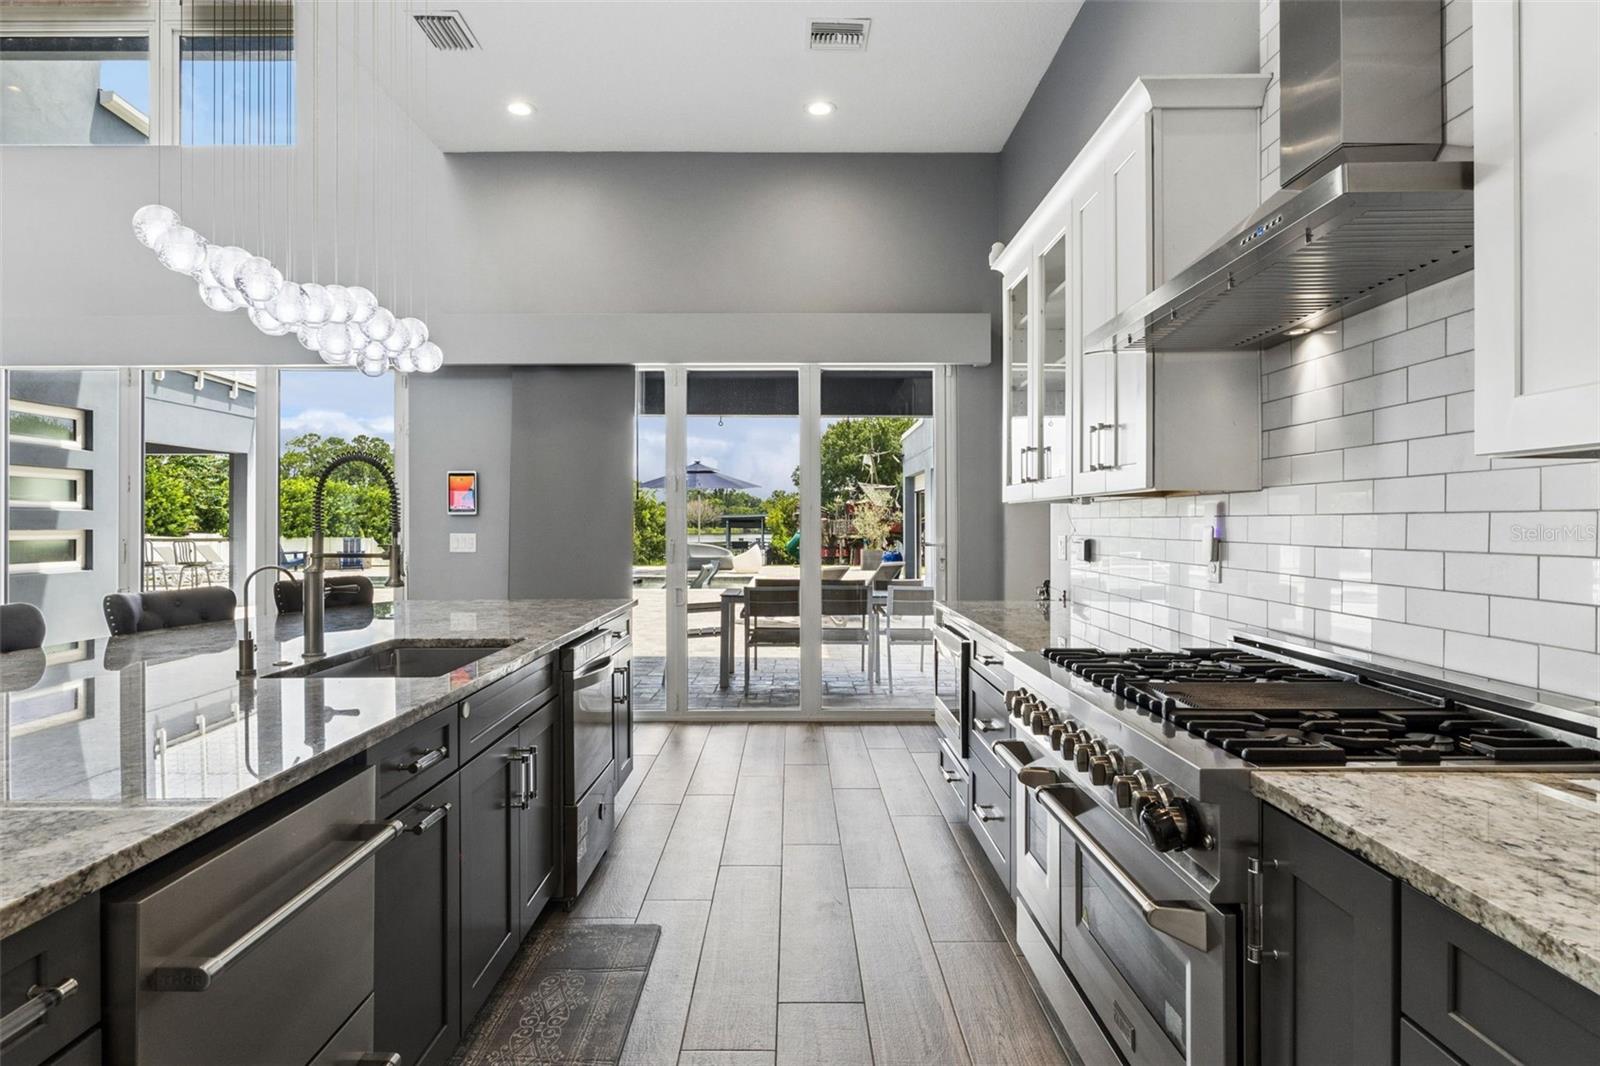
Modern kitchen with a large island and gas range, opening to a patio through sliding glass doors.
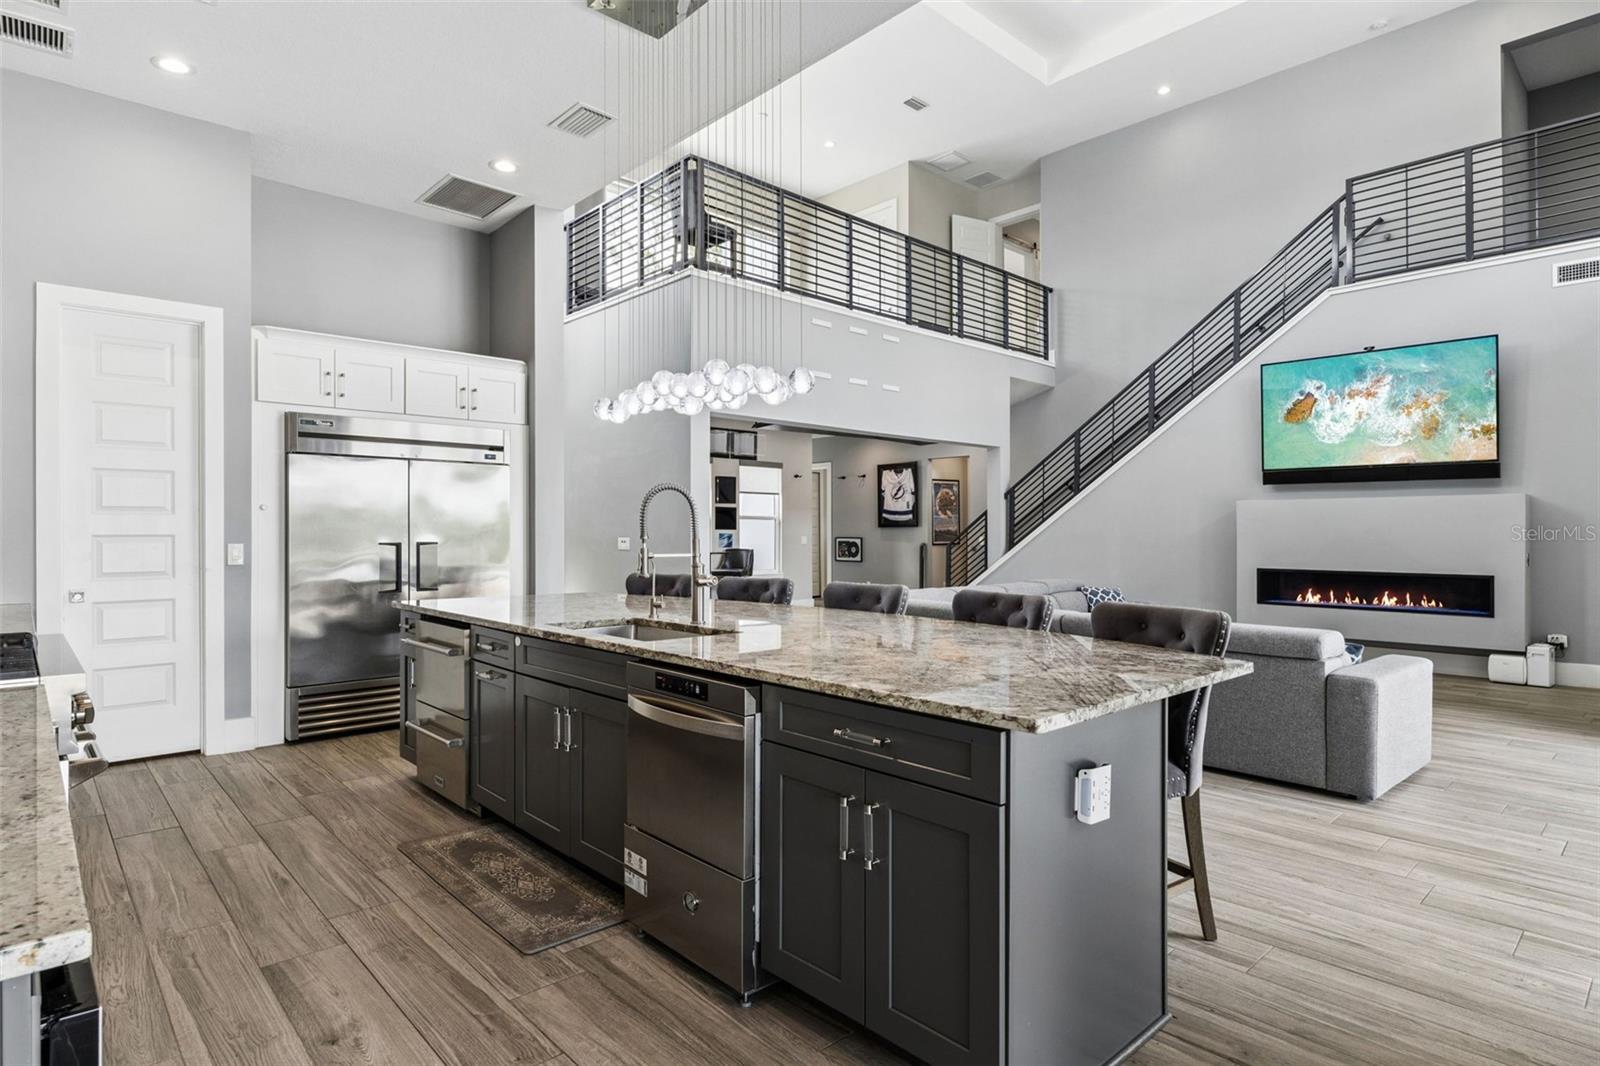
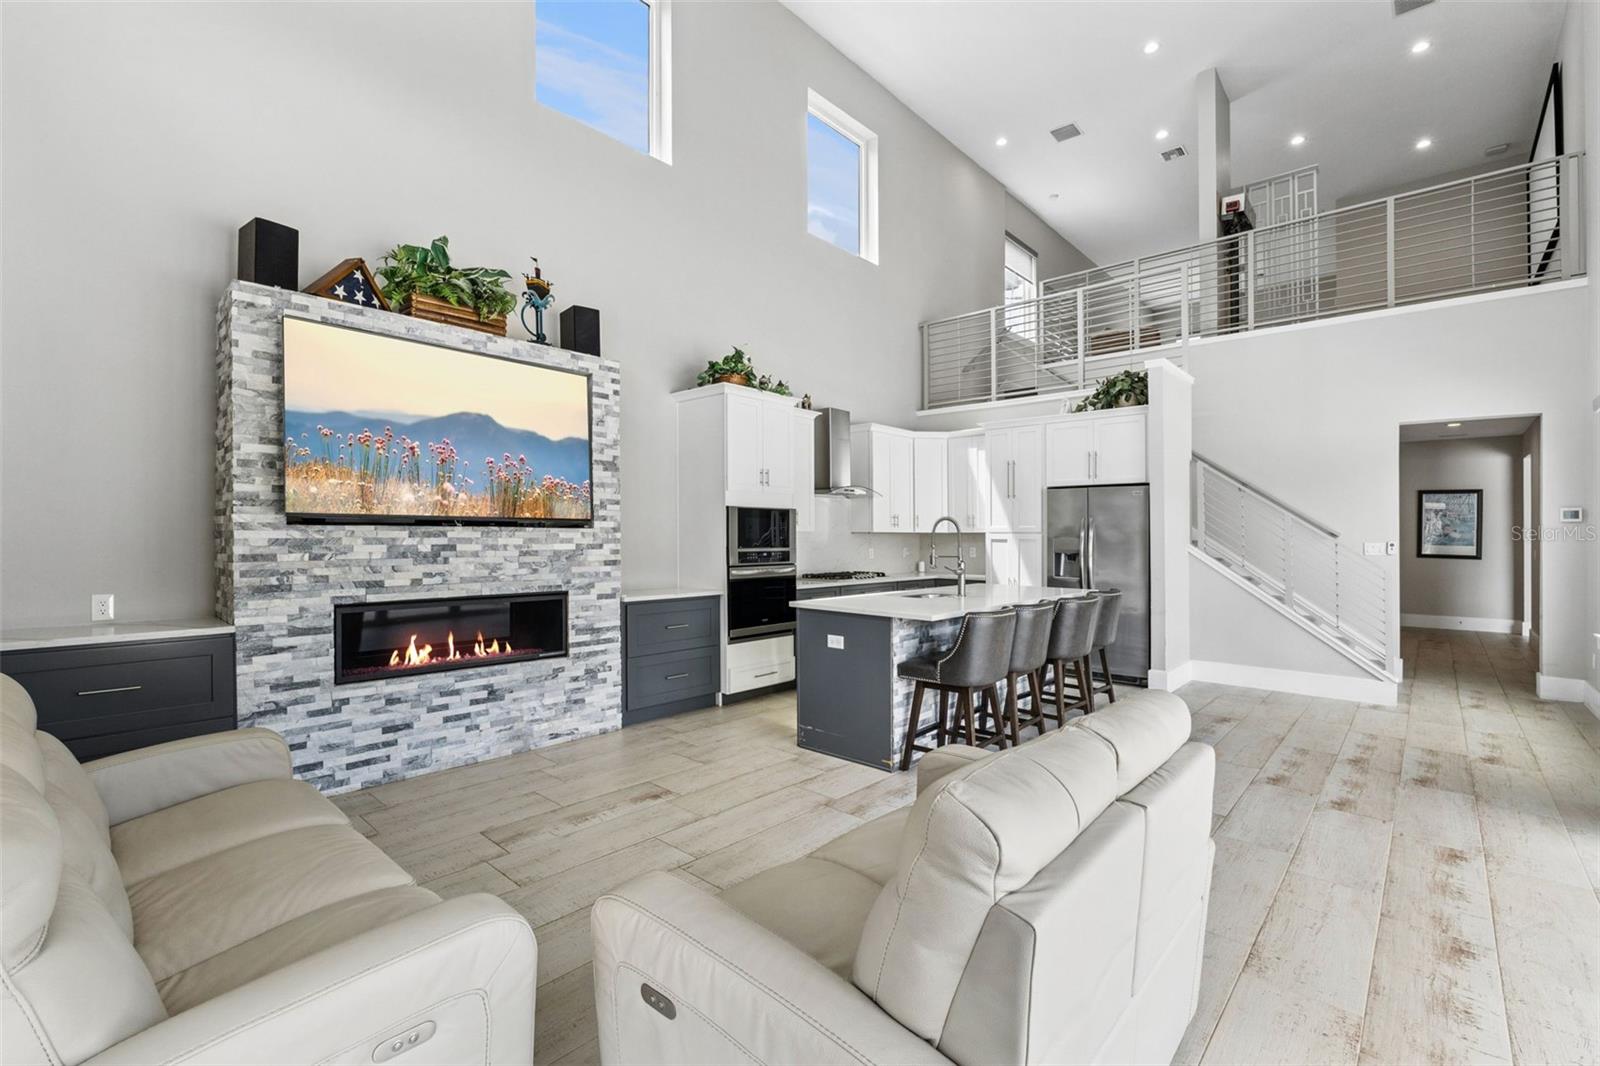
Open-plan kitchen with a large stone island, stainless appliances, loft staircase, and living room fireplace.
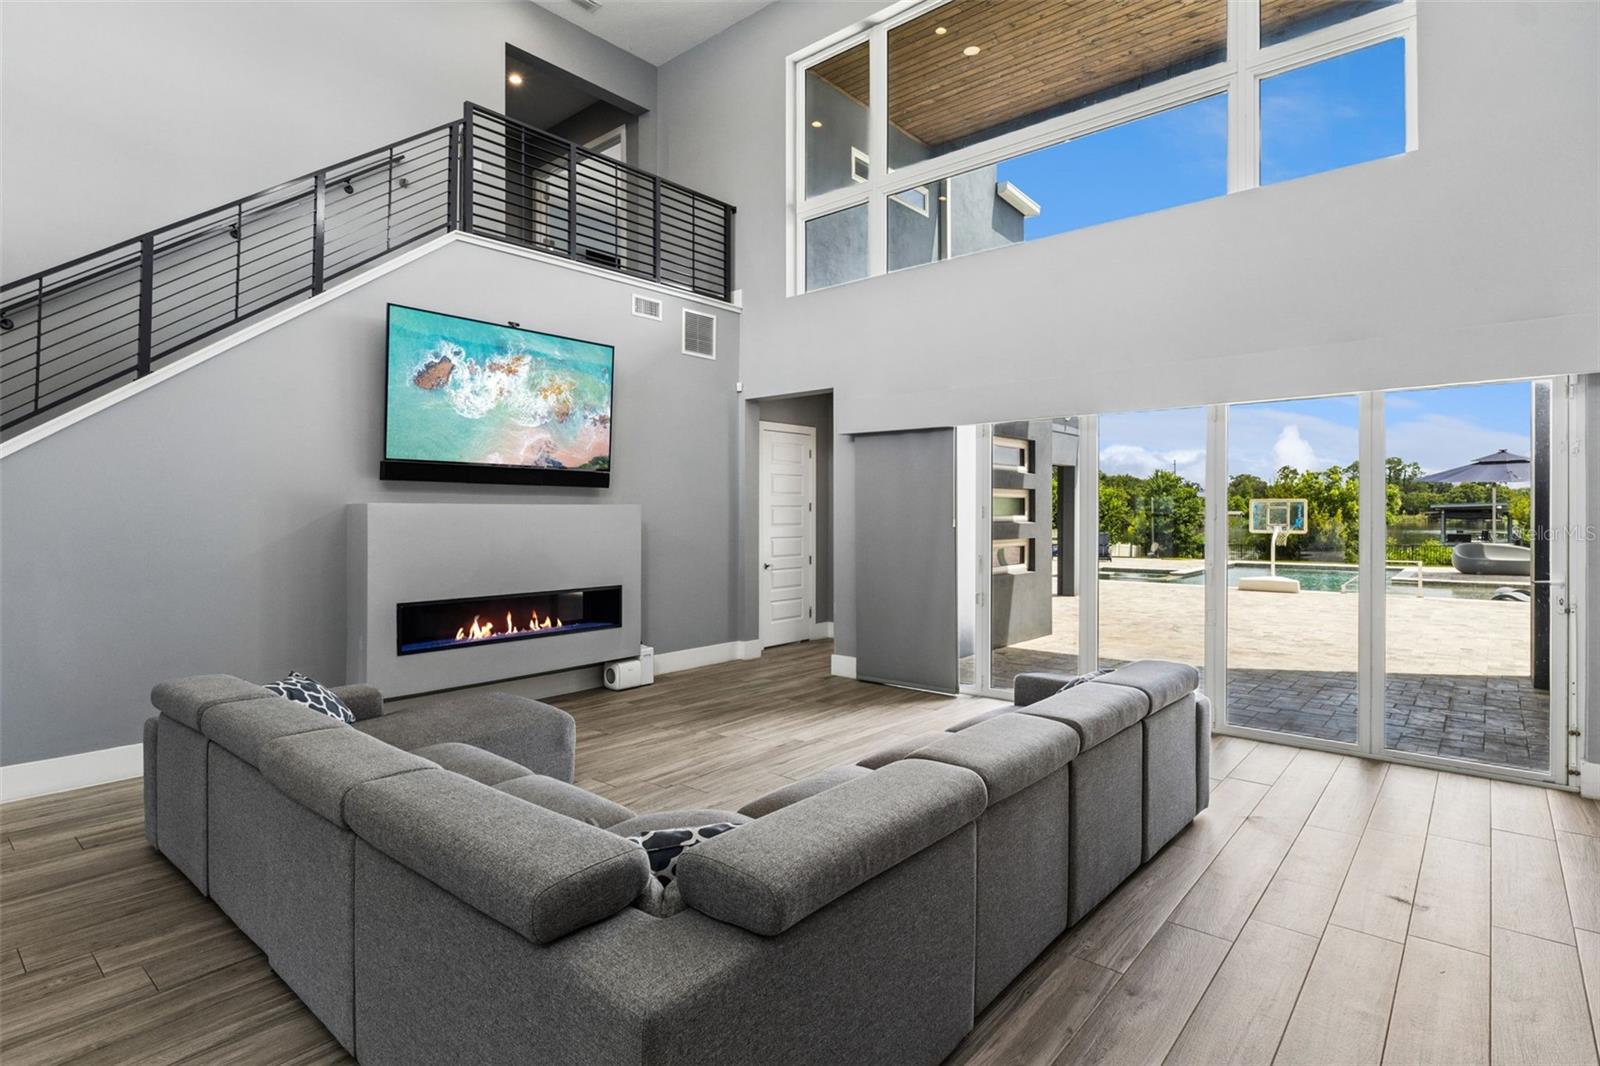
Double-height living room with a gray sectional, linear fireplace, and windows overlooking a pool.
Open-plan living room with a large gray sectional, adjoining kitchen and dining area, and tall upper-level windows.
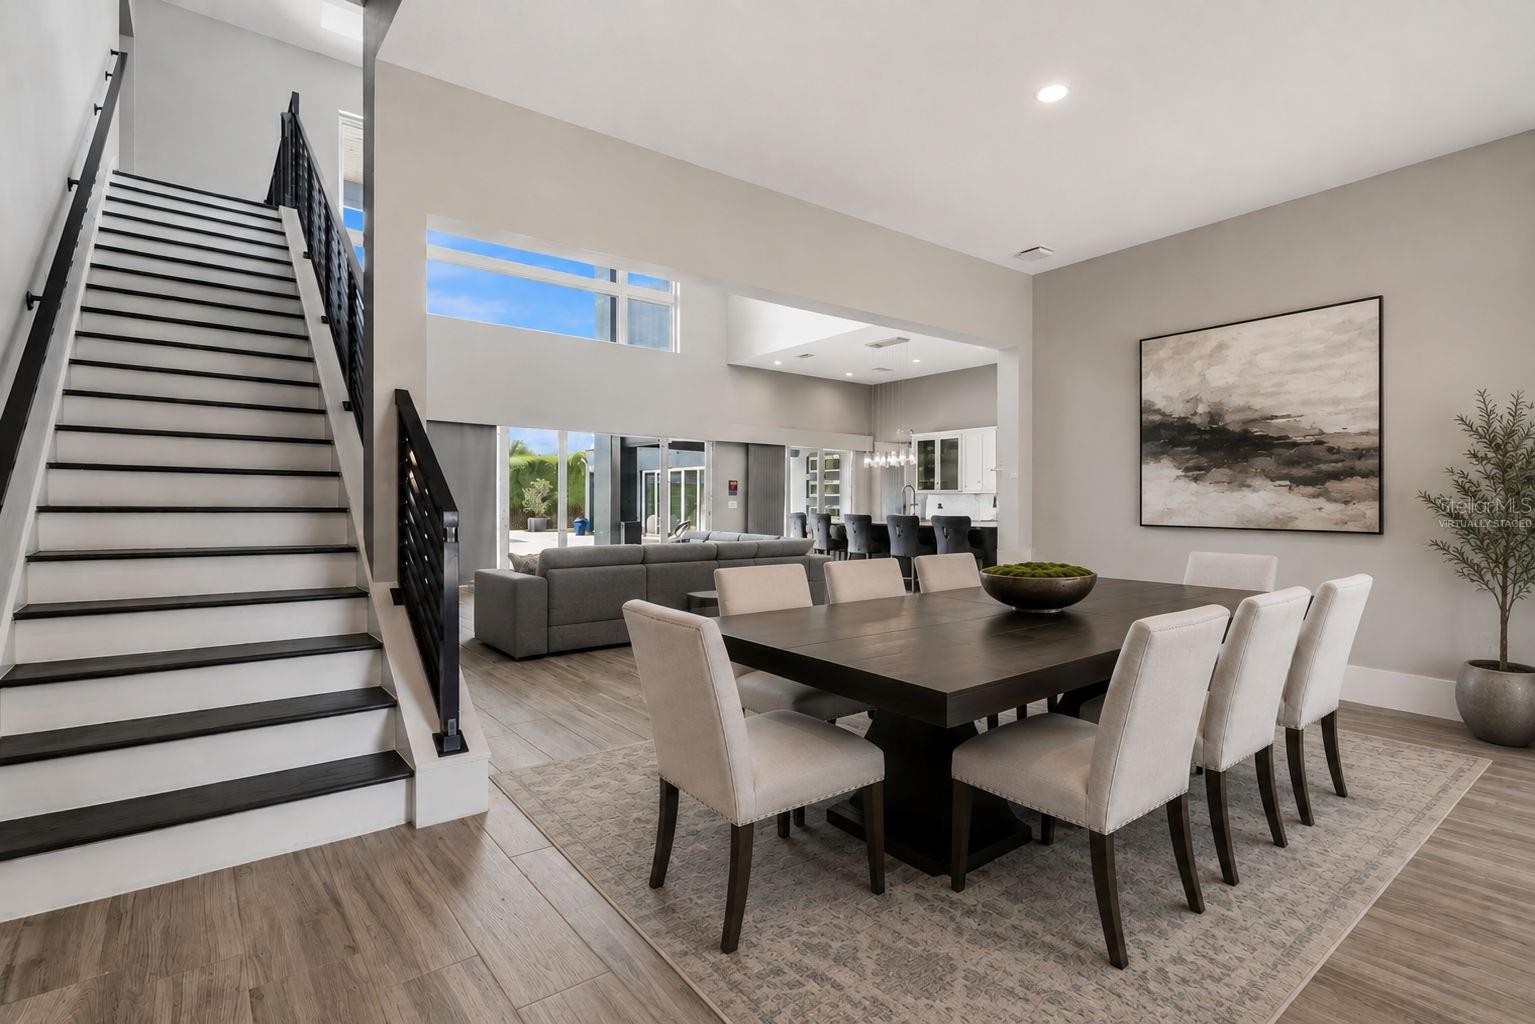
Dining area with a dark table beside a black-railed staircase, opening to the living room and kitchen.
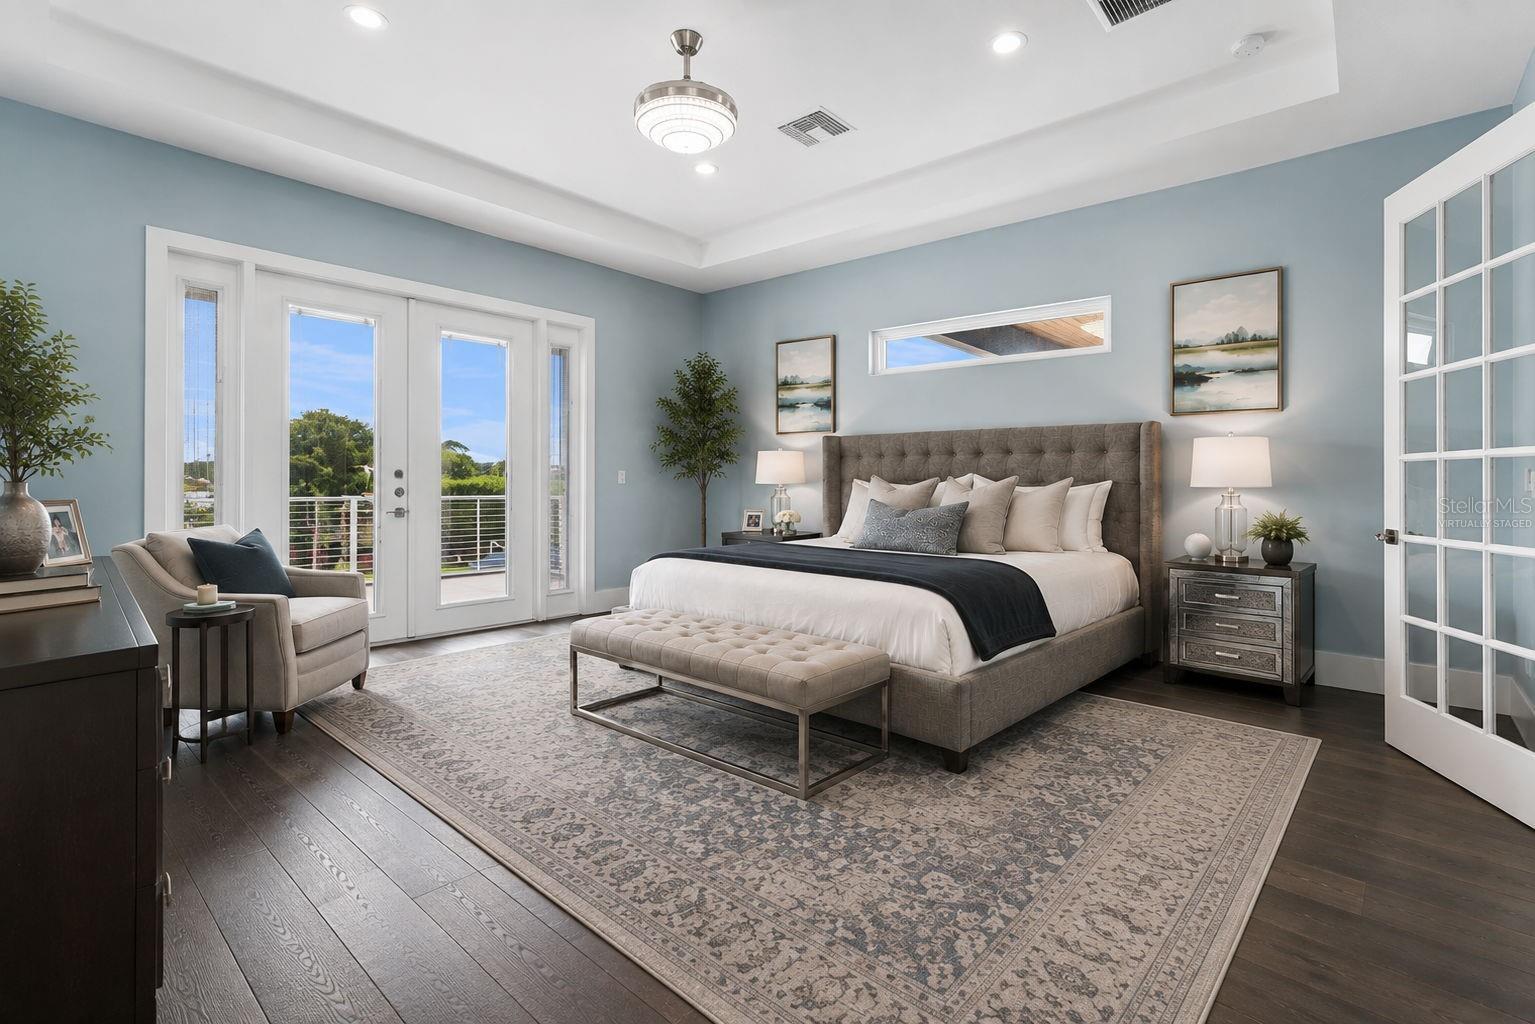
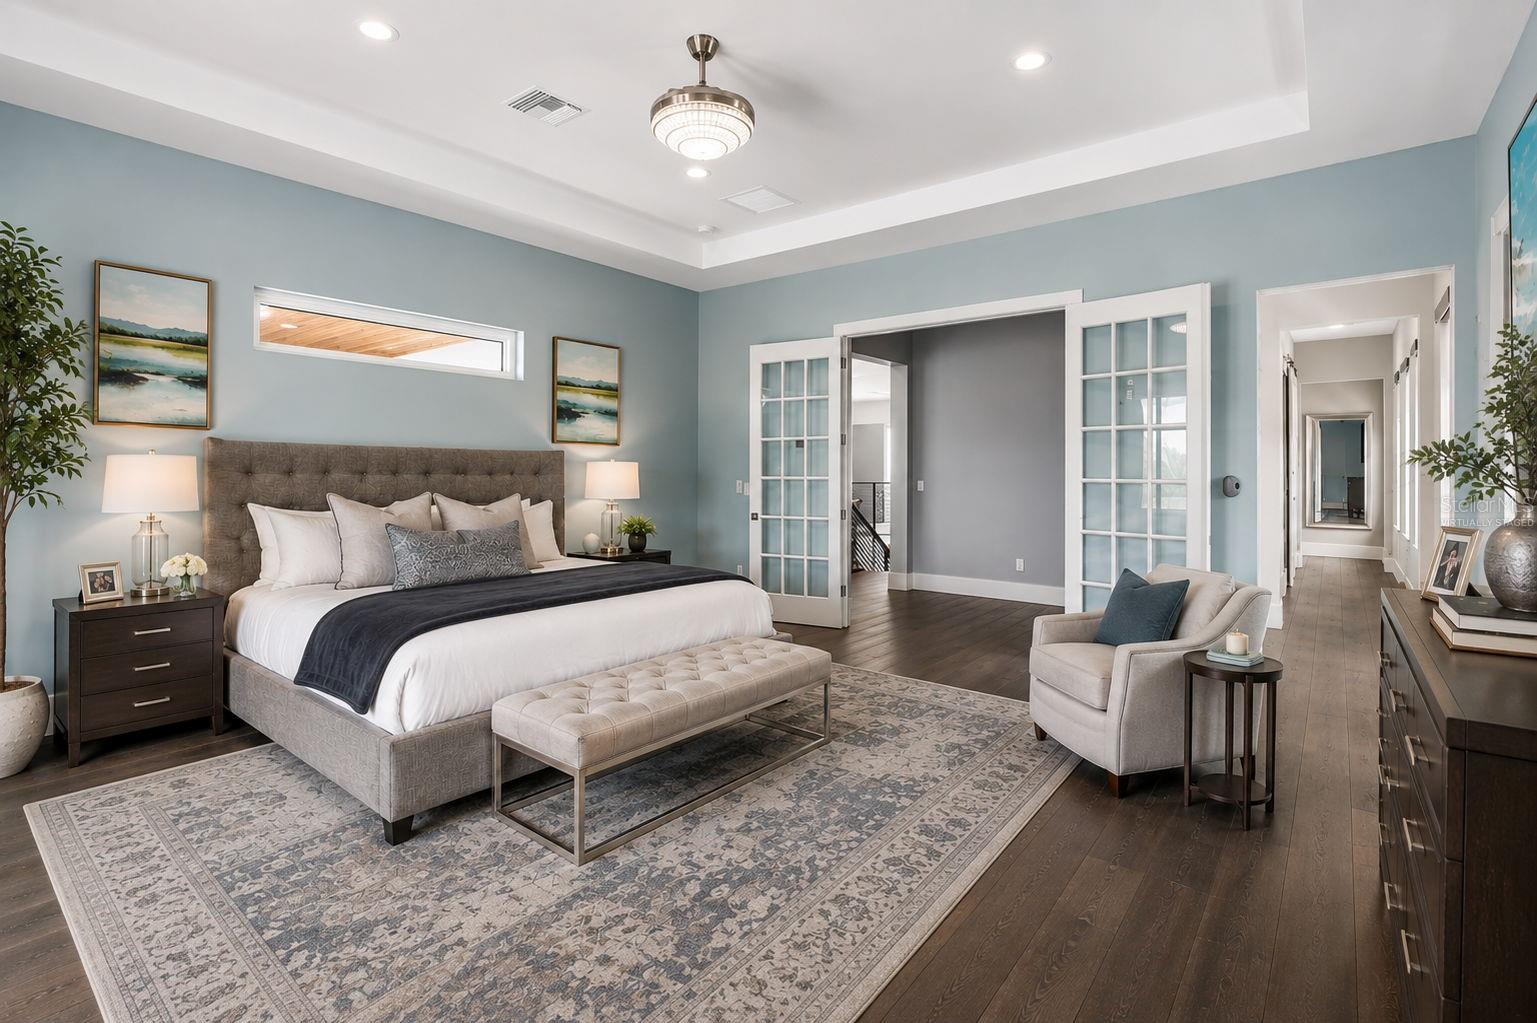
Staged bedroom with a large upholstered bed, tray ceiling, and French doors opening to a balcony.
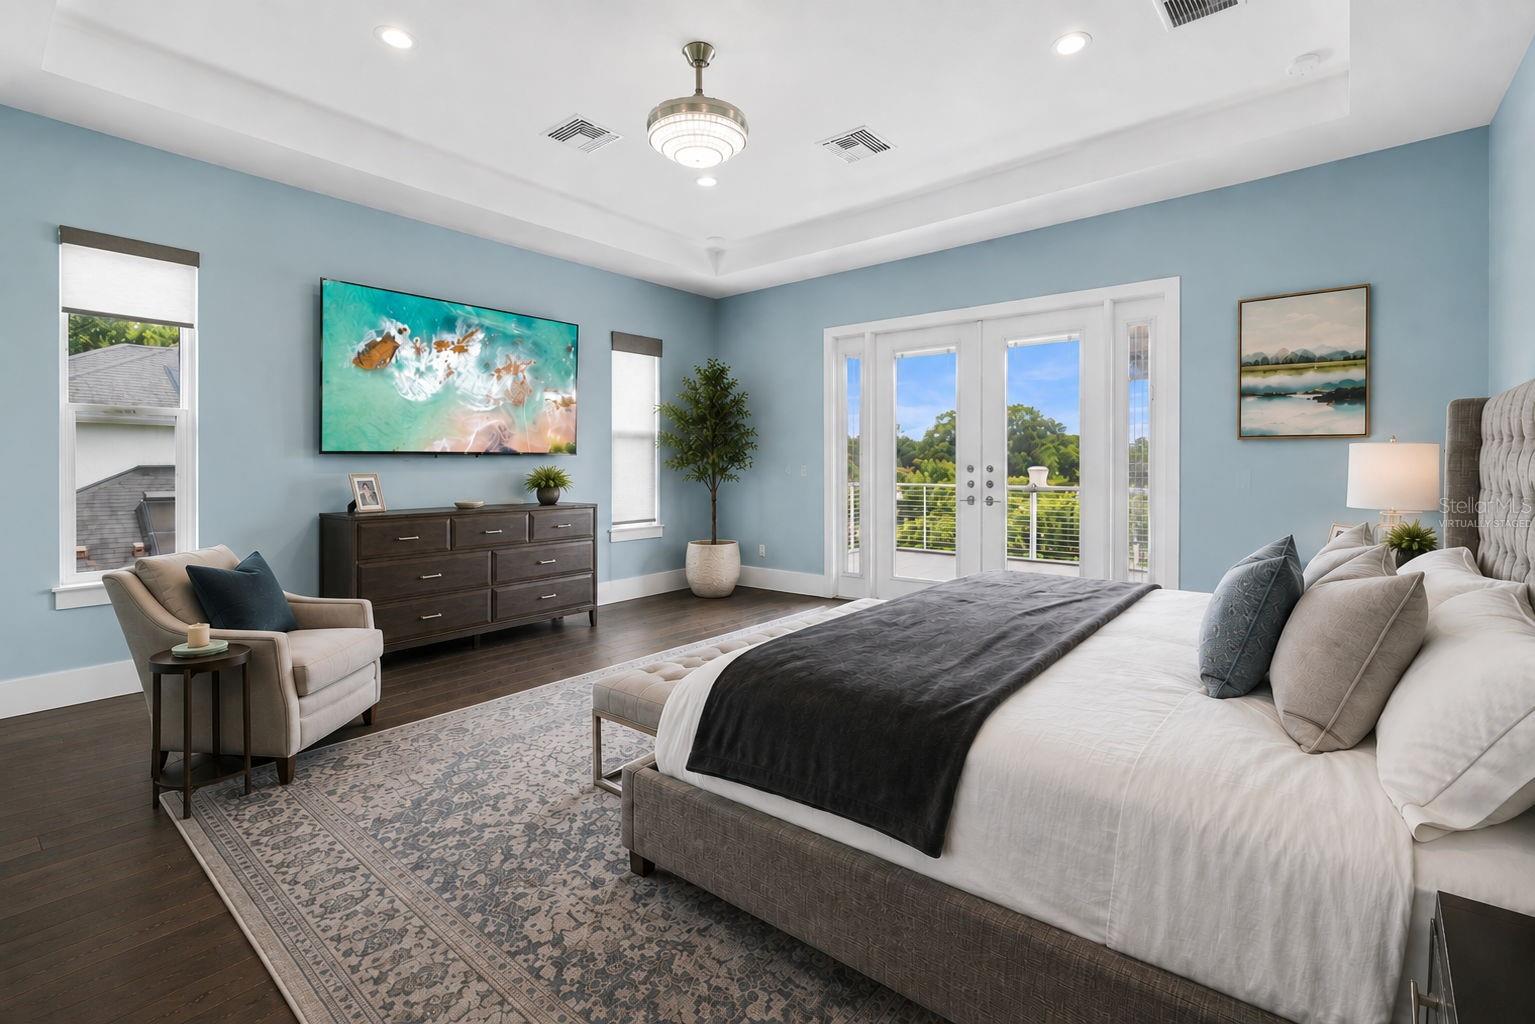
Virtually staged bedroom with pale blue walls, a large bed, and double doors to a balcony.
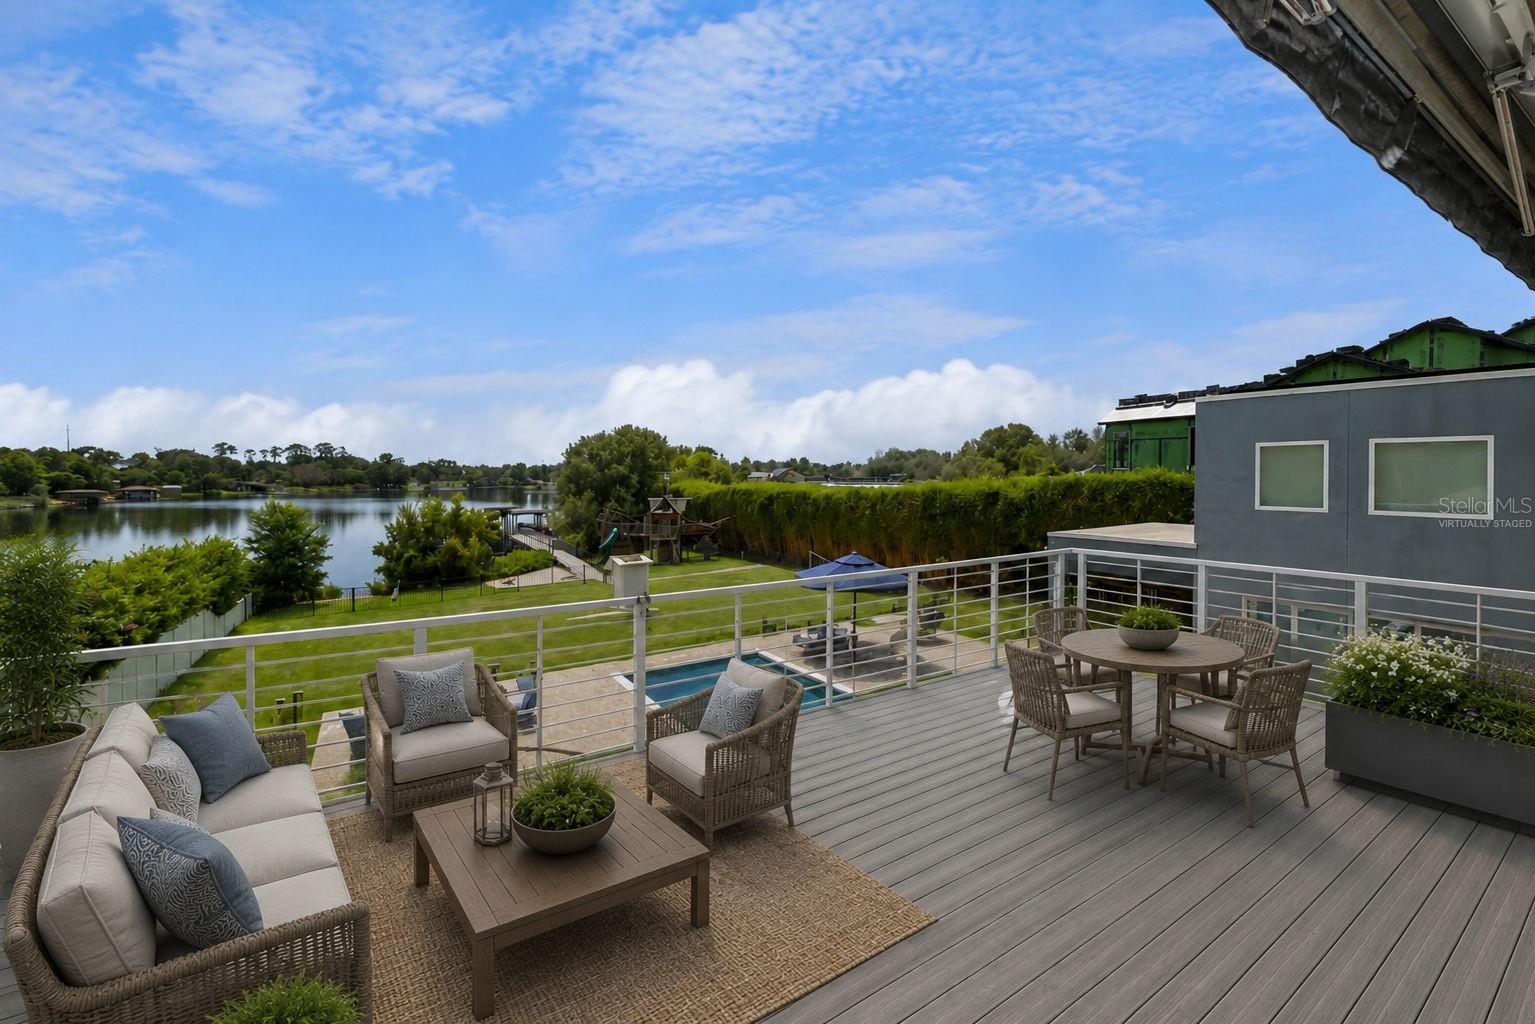
Furnished deck with wicker seating and dining area overlooking a backyard lake.
Bedroom with an upholstered bed, blue-gray walls, French doors, and a sitting area.
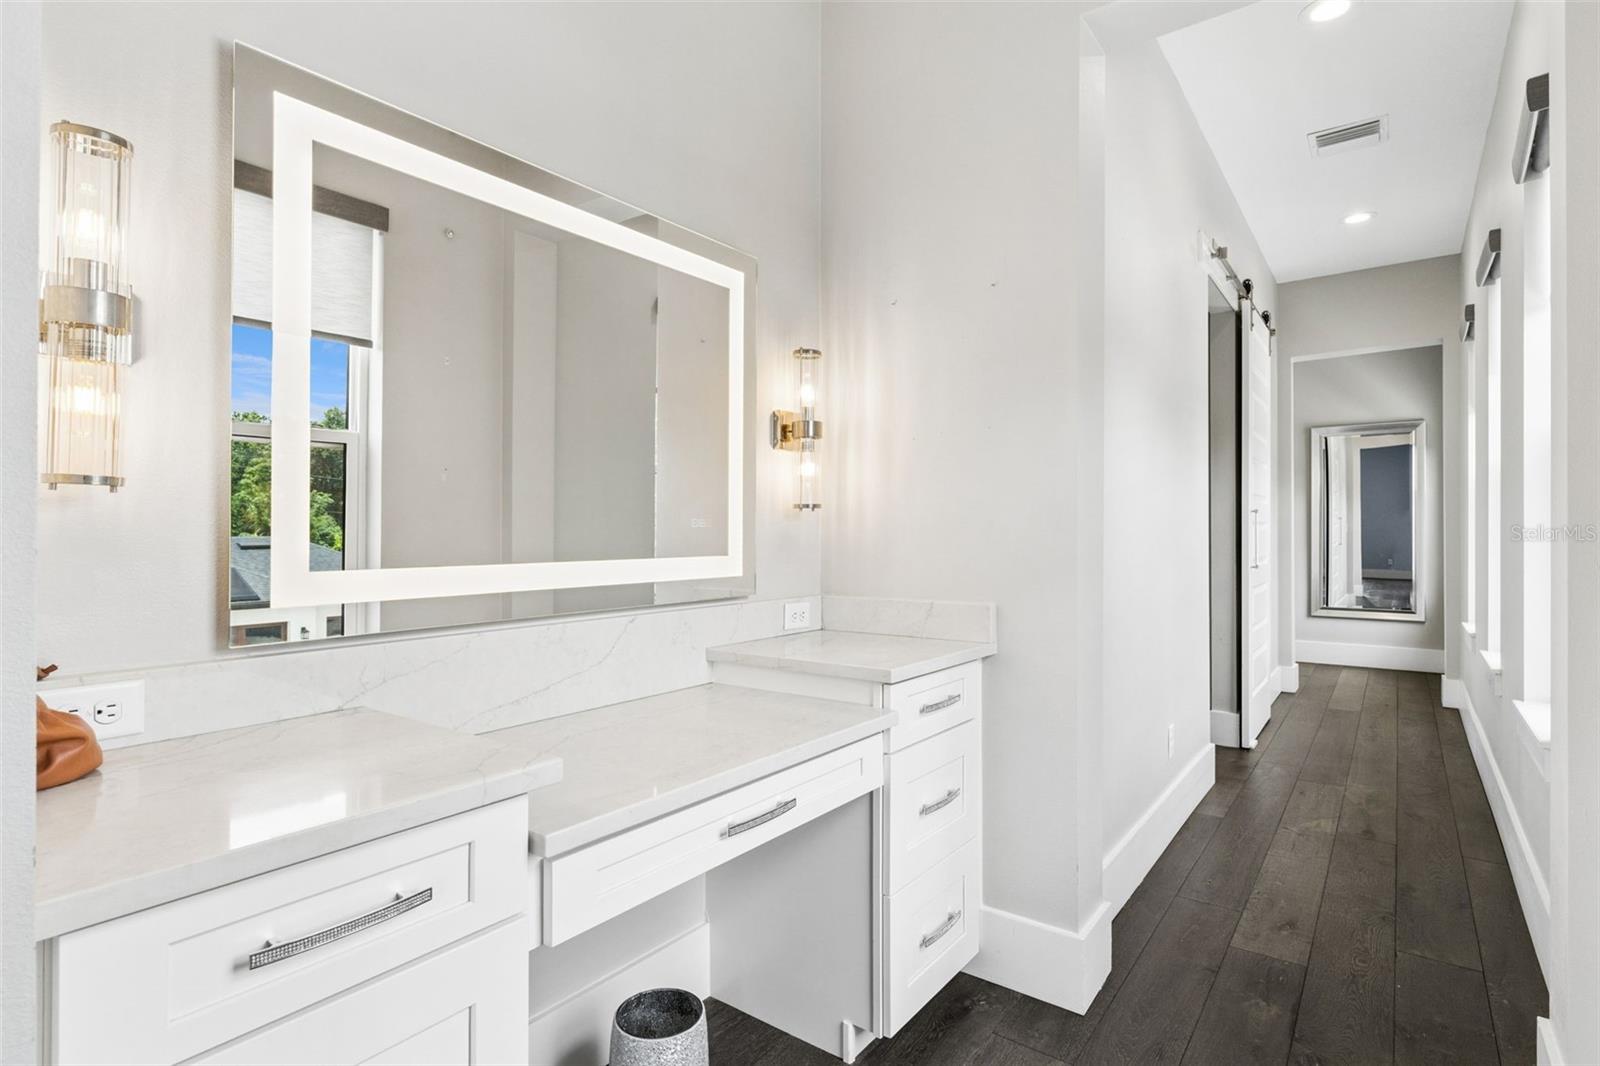
Bathroom vanity with white cabinetry and a large mirror beside a dark-floored hallway.
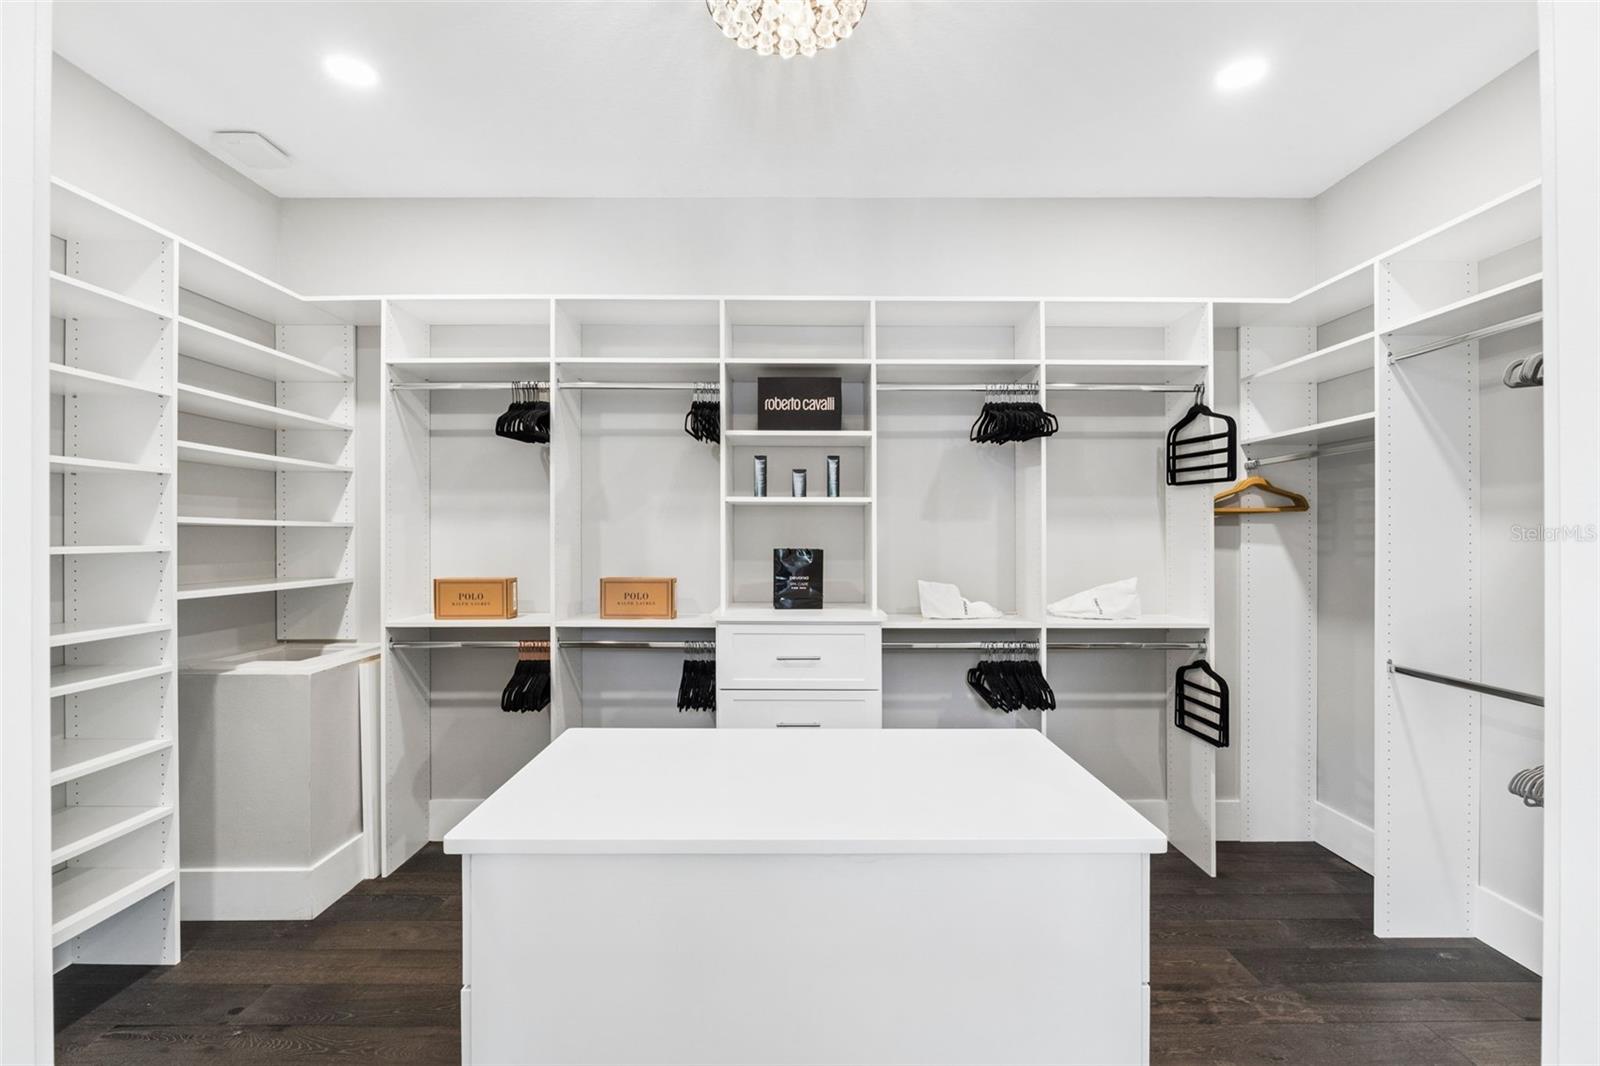
Walk-in closet with white built-in shelving, dark wood flooring, and a large central island.
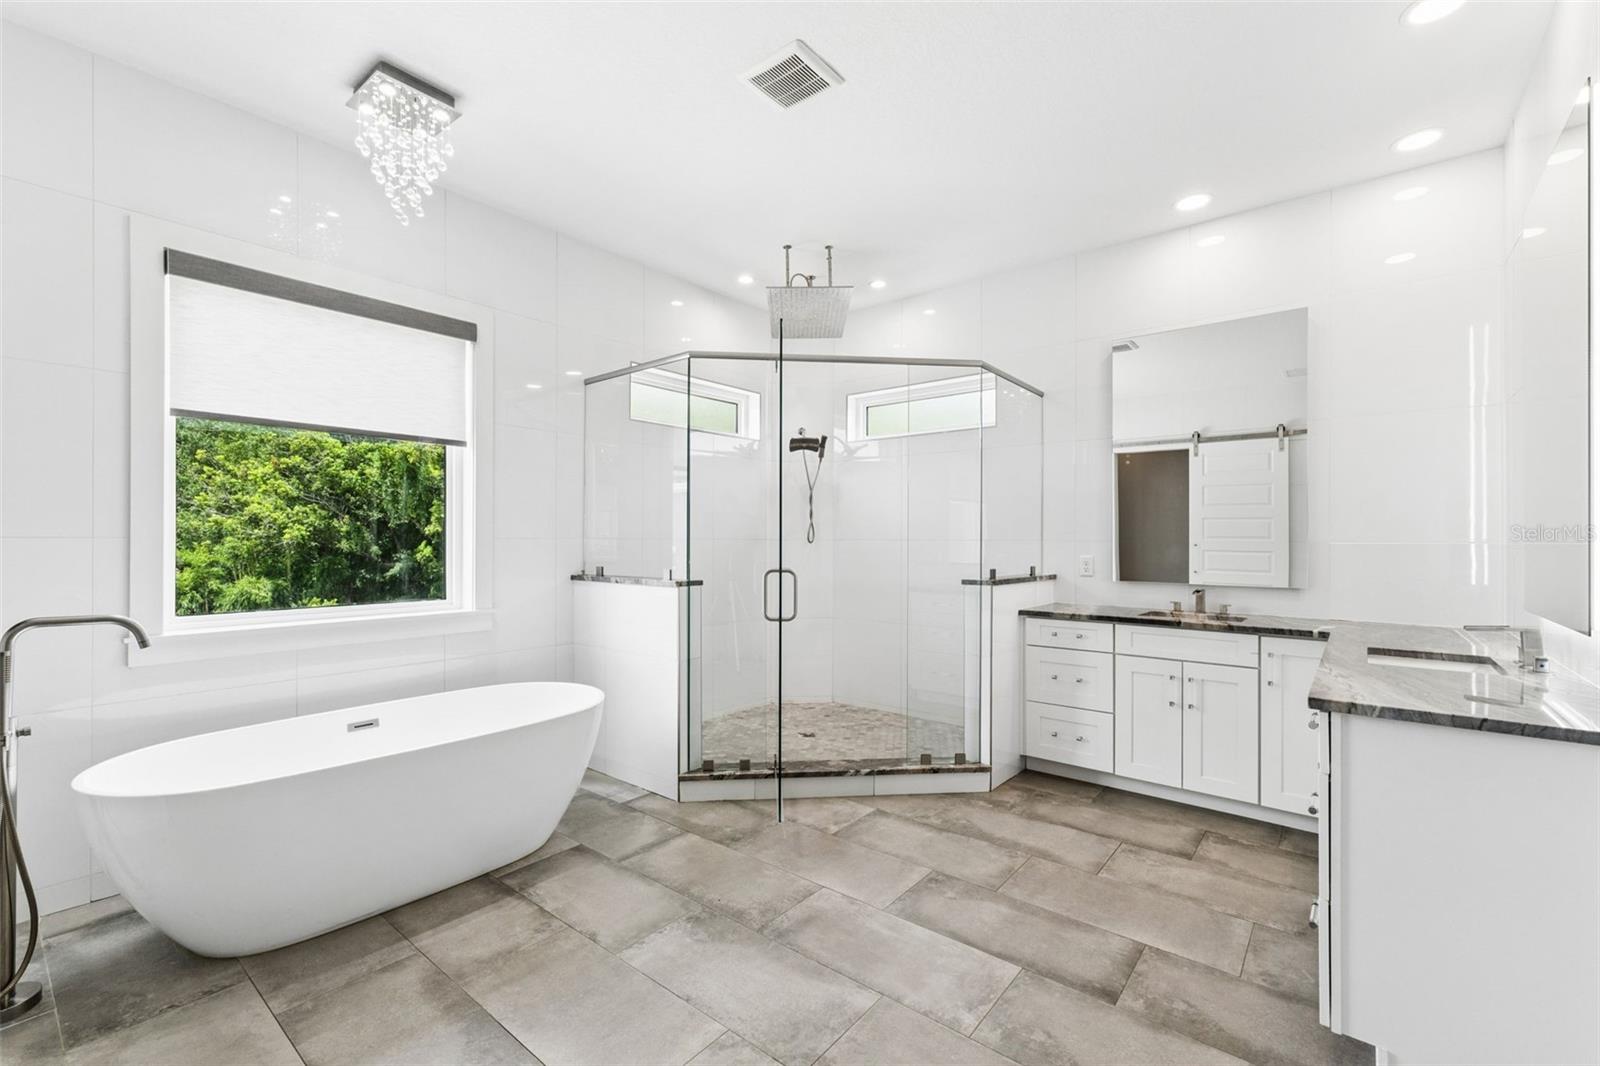
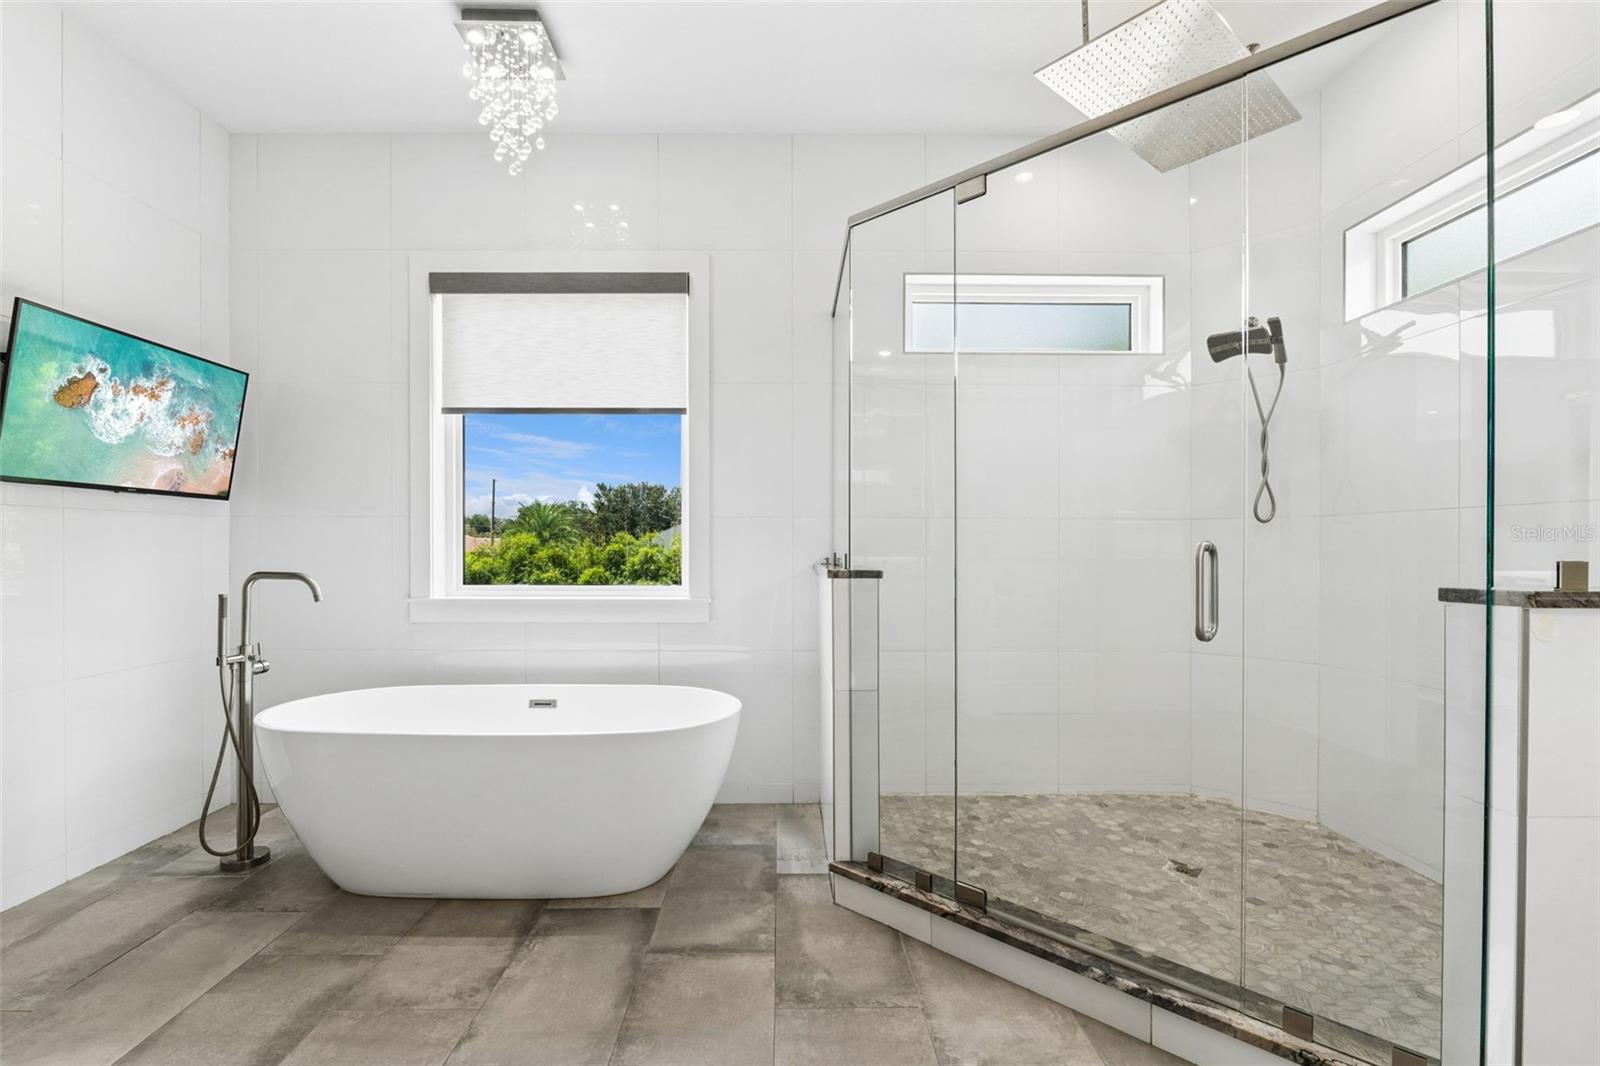
Modern bathroom with freestanding soaking tub, glass shower, and white vanity.
Modern bathroom with a freestanding soaking tub, glass walk-in shower, and window overlooking greenery.
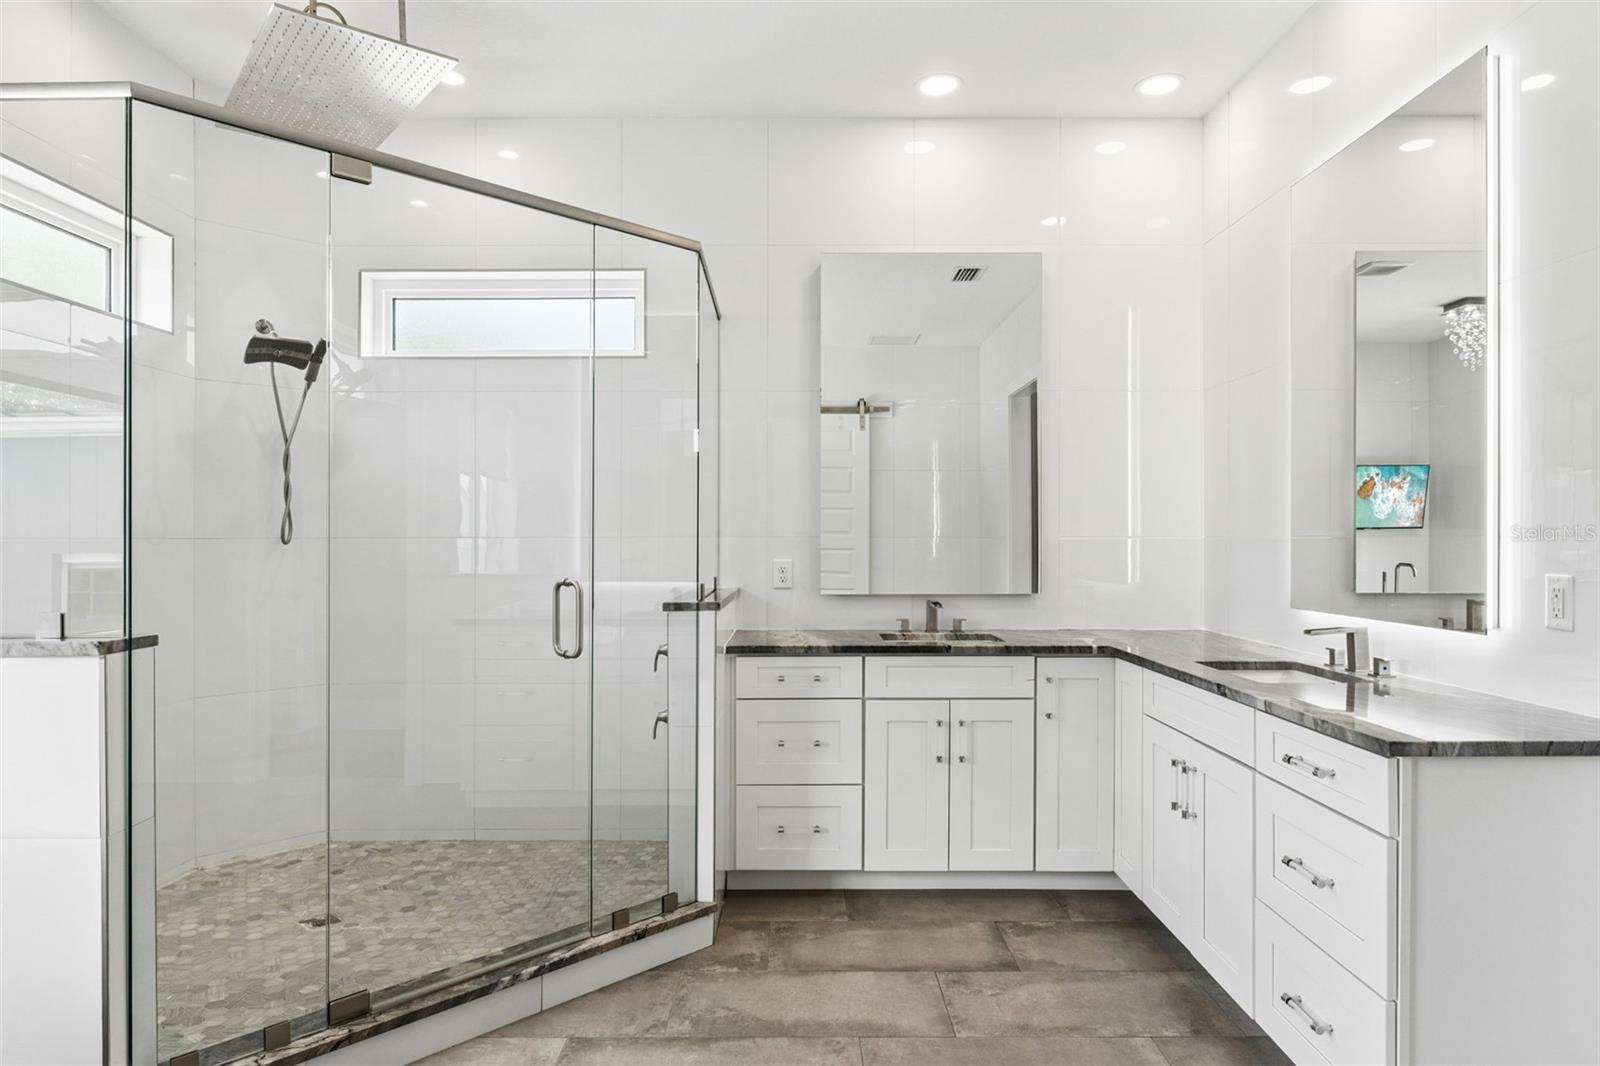
Bathroom with a glass walk-in shower and long double vanity beneath oversized mirrors.
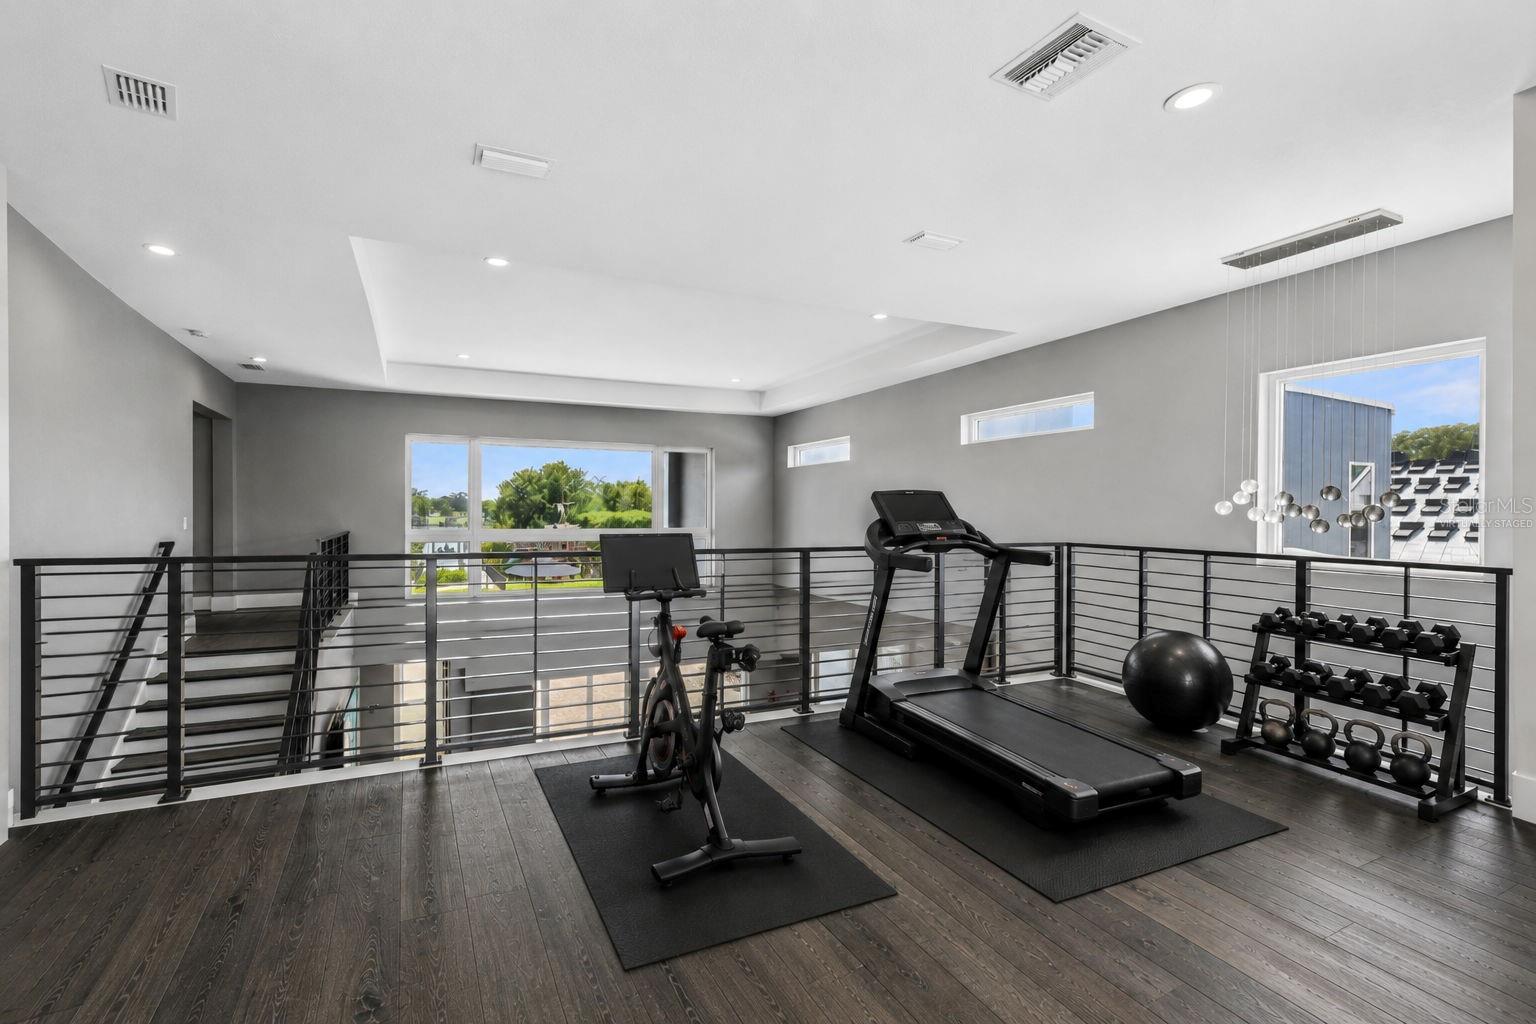
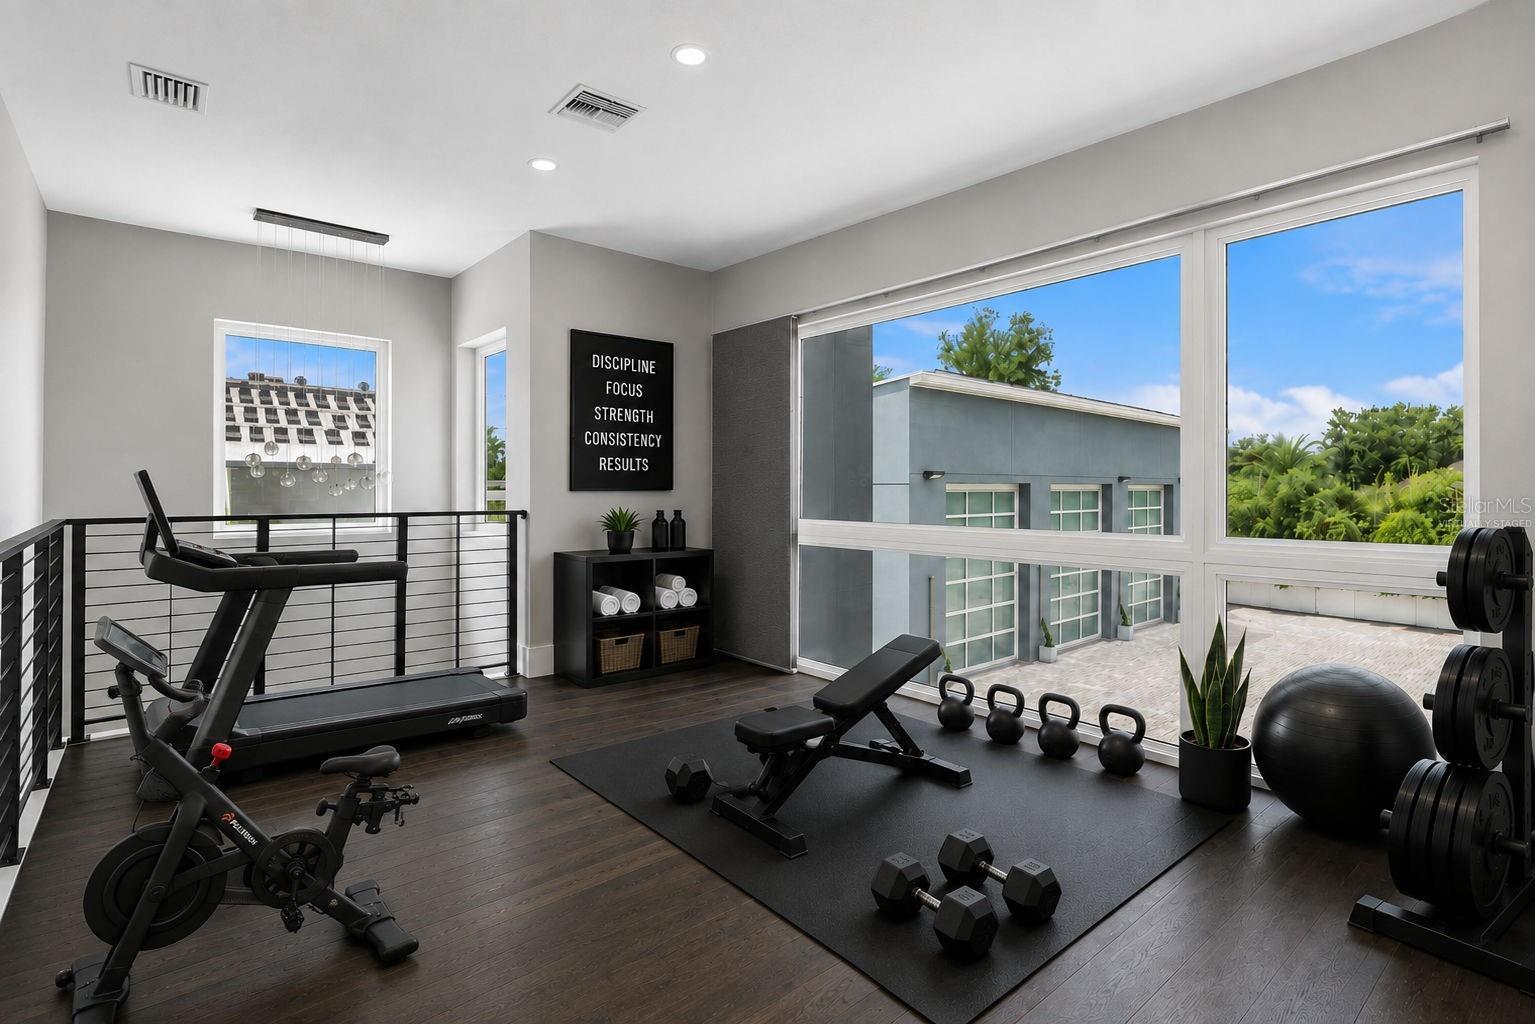
Upstairs home gym with a treadmill, stationary bike, weights, and railing overlooking the lower level.
Home gym with a treadmill, exercise bike, weight bench, and large windows overlooking greenery.
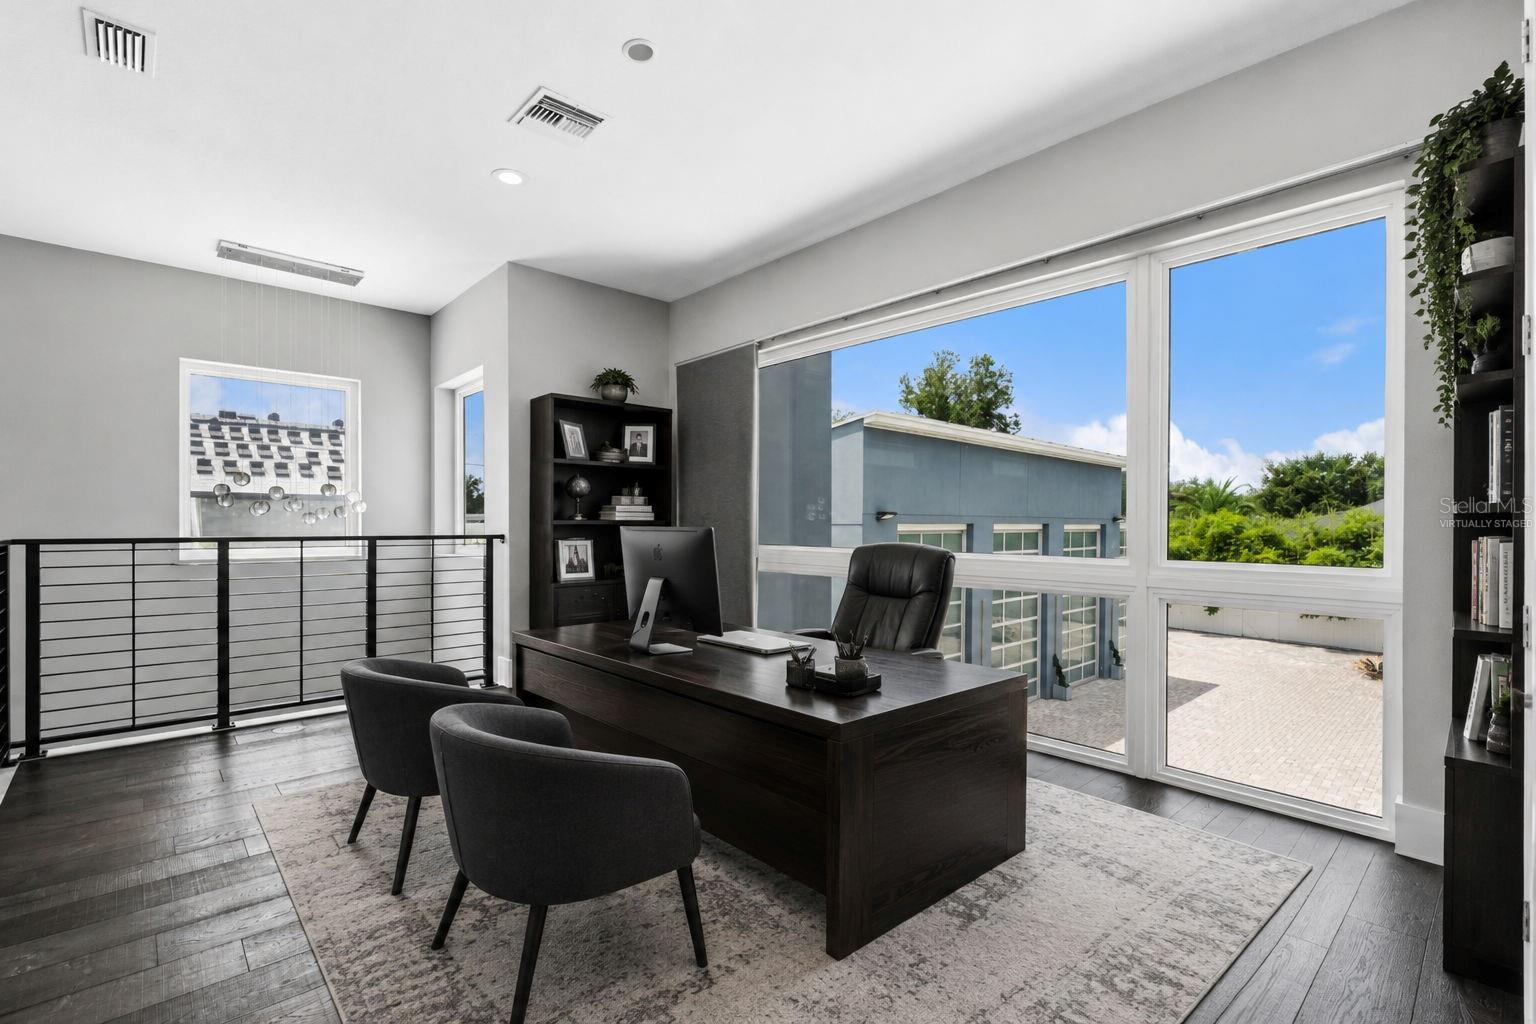
Office with a dark wood desk and large windows overlooking a neighboring building and greenery.
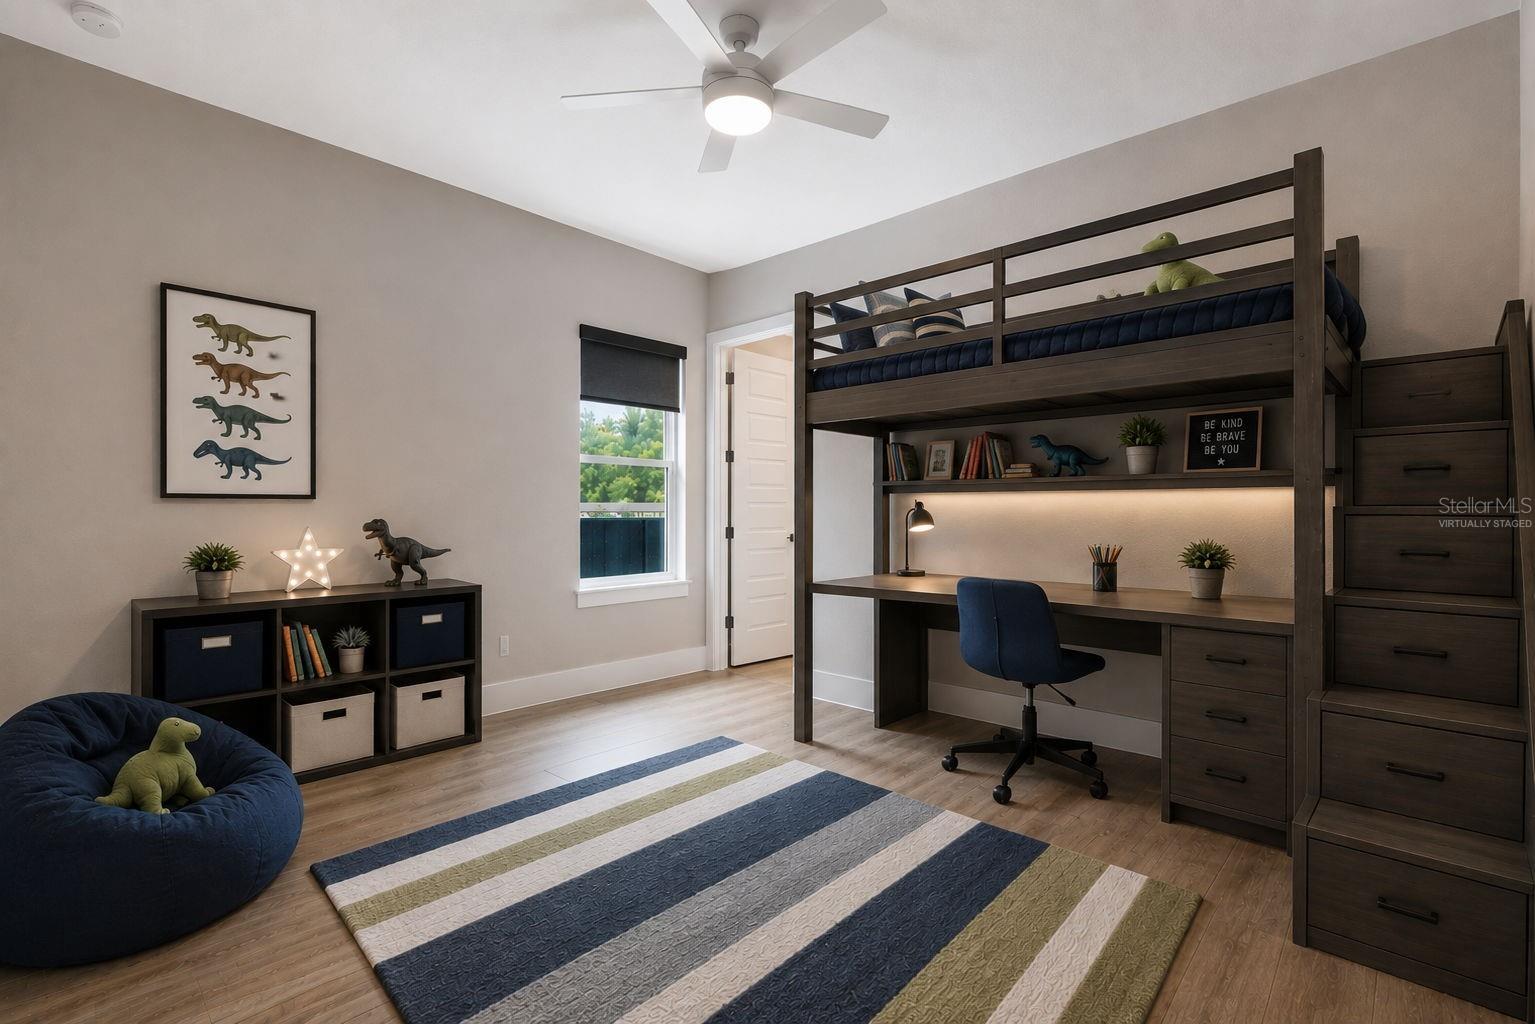
Staged children's bedroom with a dark wood loft bed, built-in desk, dinosaur decor and striped rug.
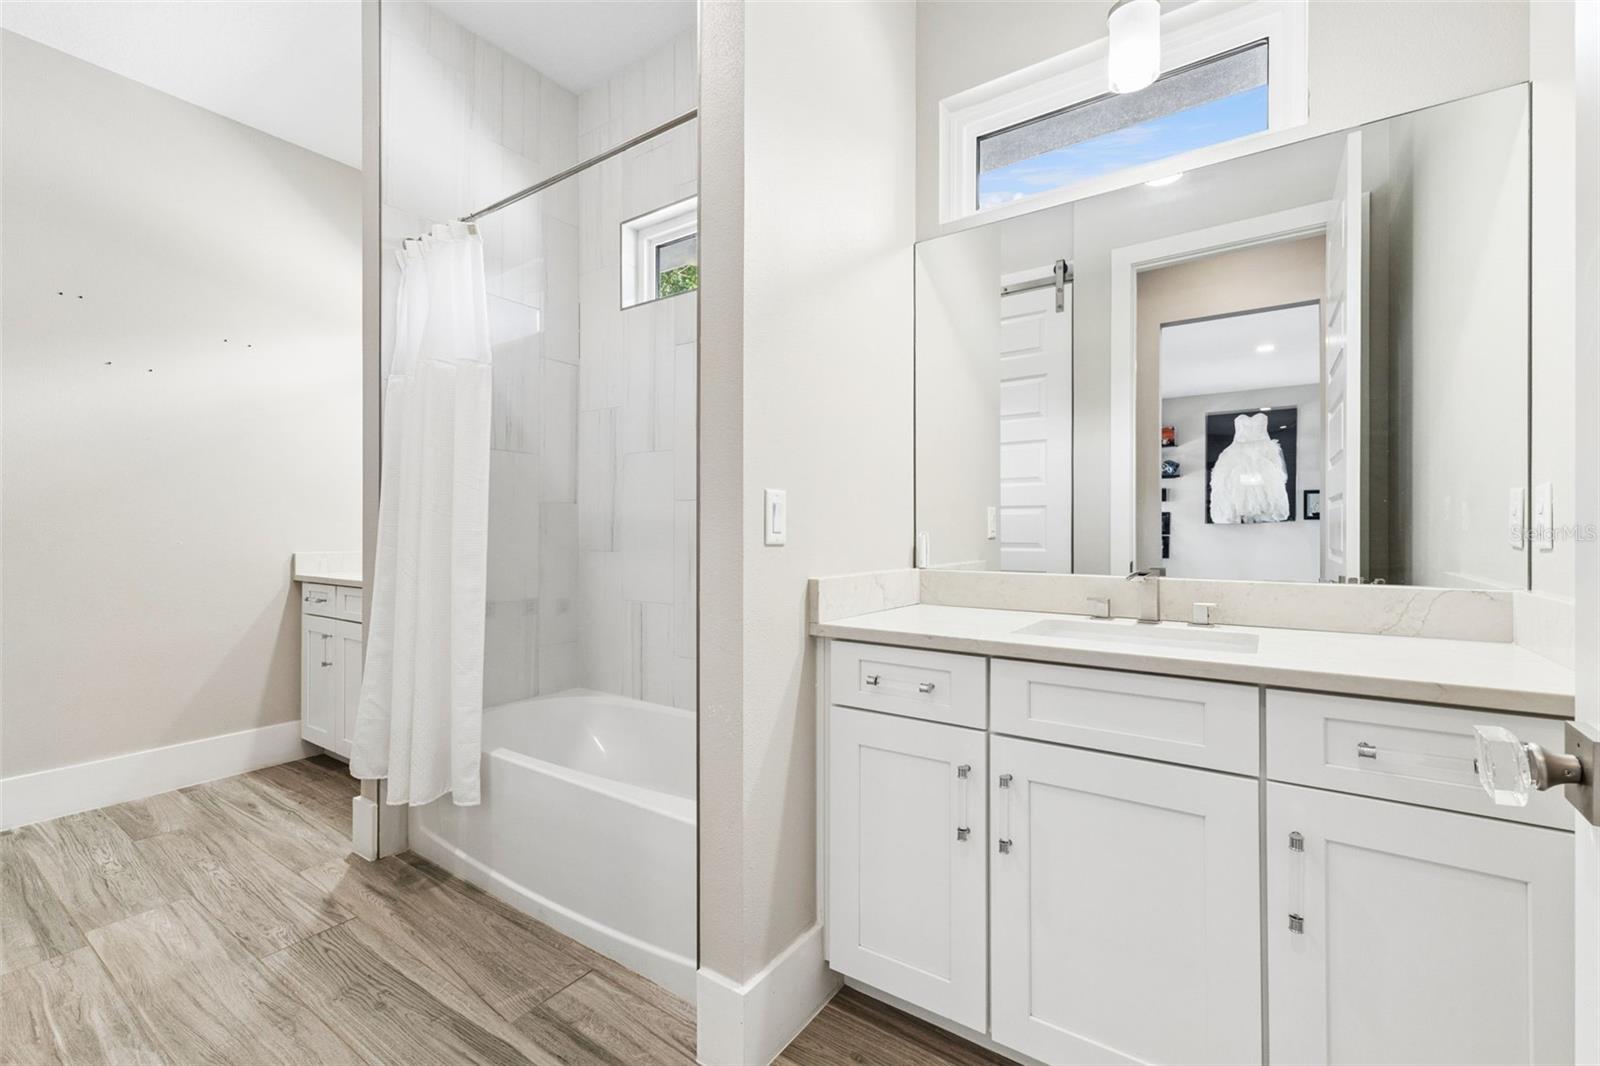
Bathroom with a white vanity, large mirror, and bathtub with a shower curtain.
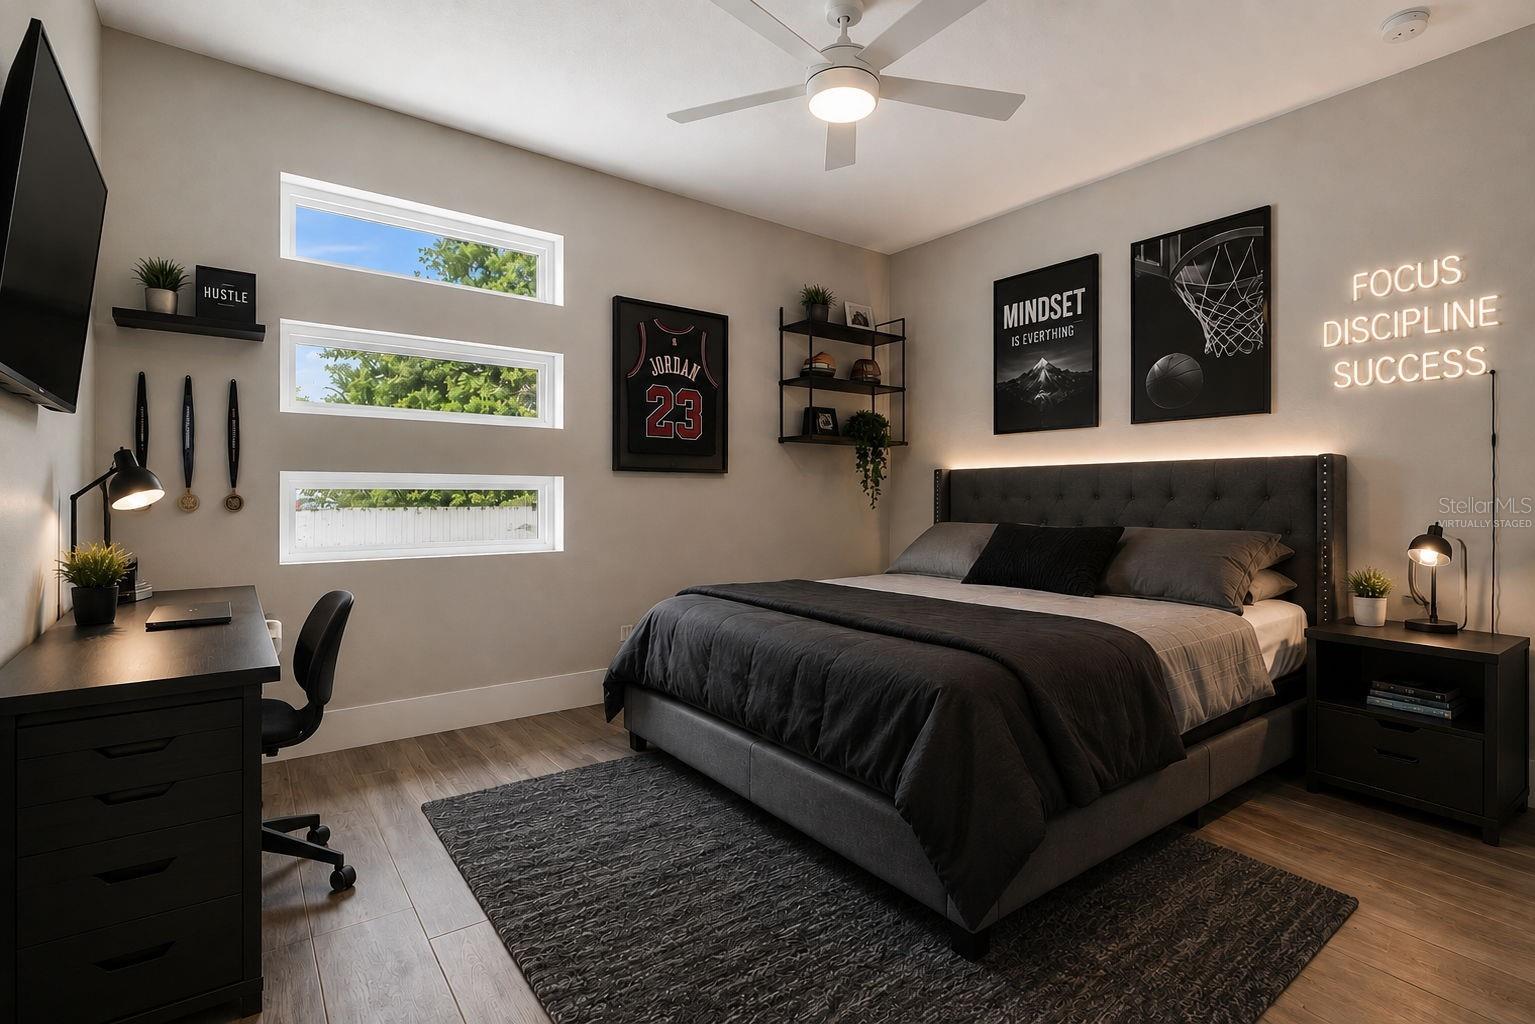
Virtually staged bedroom with a dark upholstered bed, basketball-themed wall art, and a desk beneath three narrow windows.
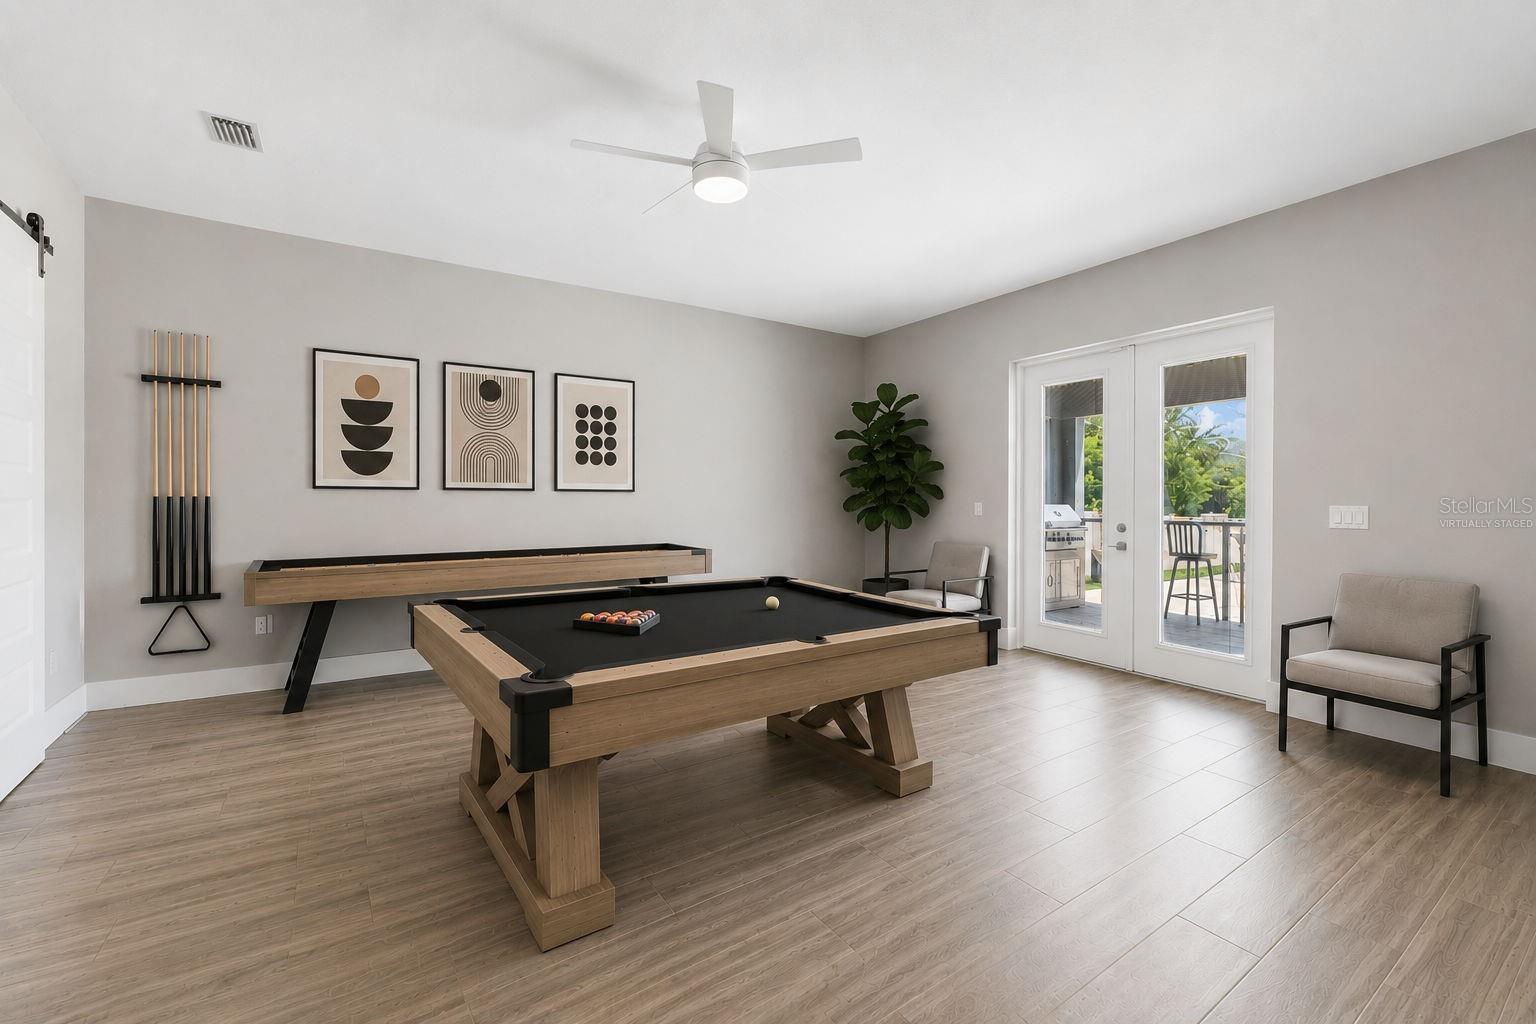
Game room with a wood-framed pool table, wall-mounted cue rack, and glass doors to a patio.
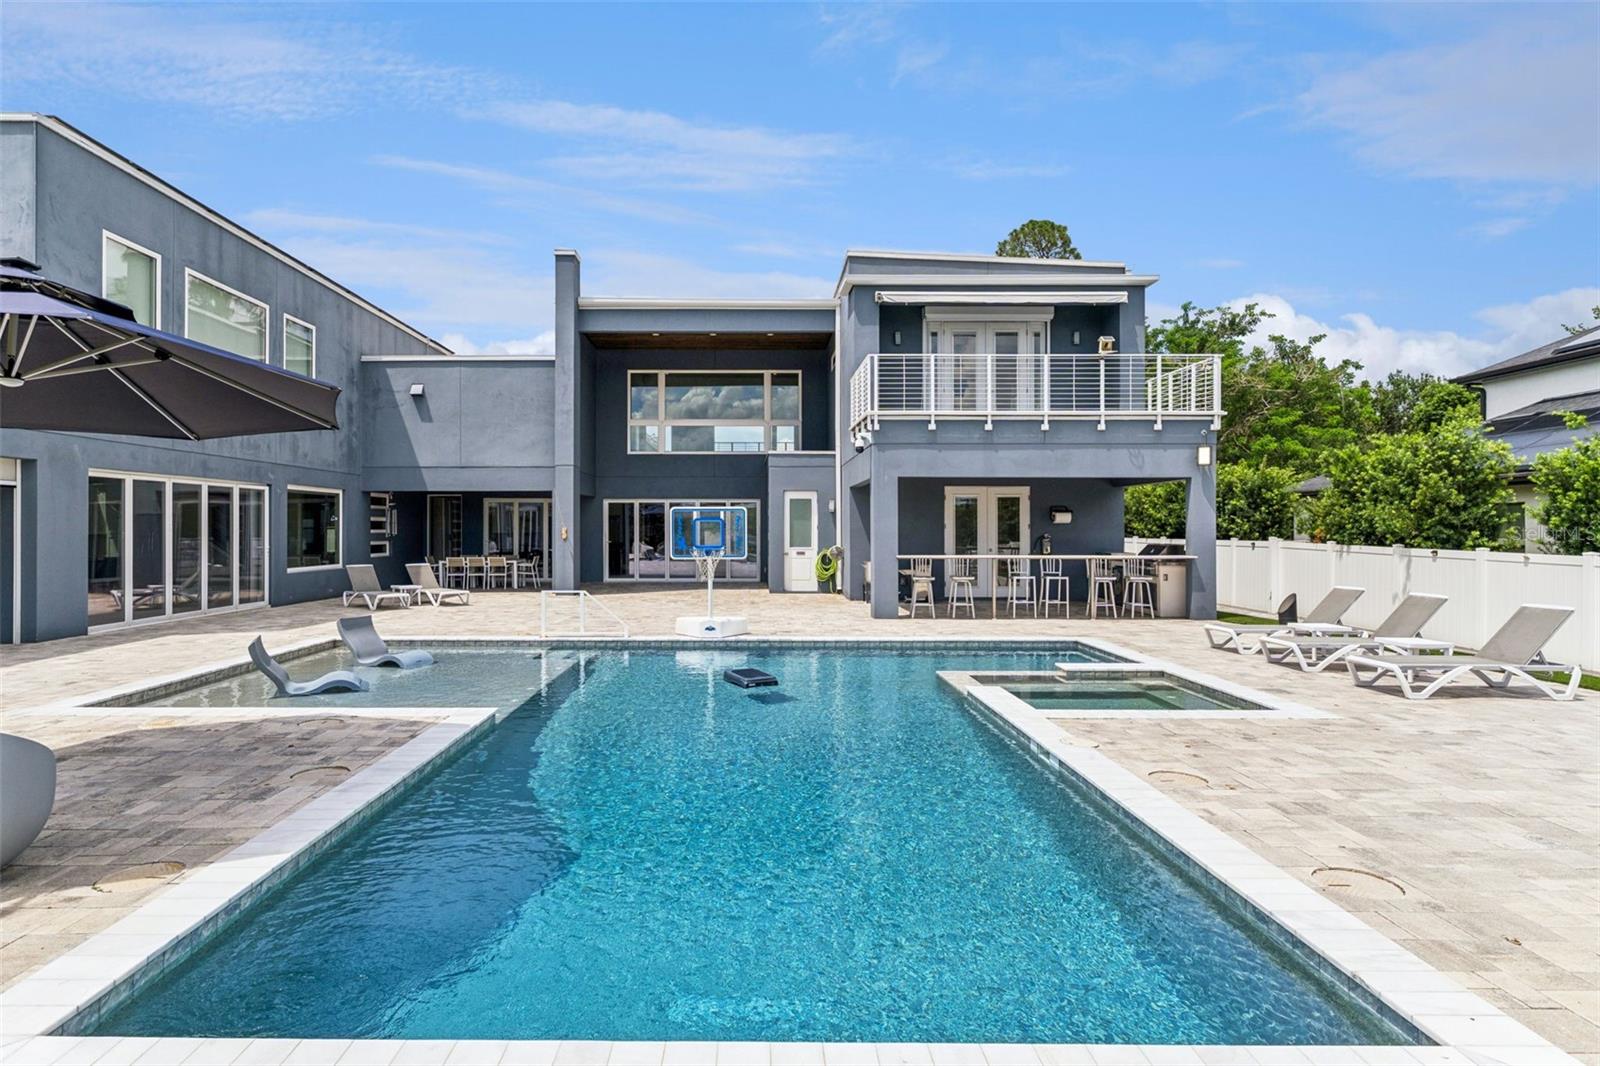
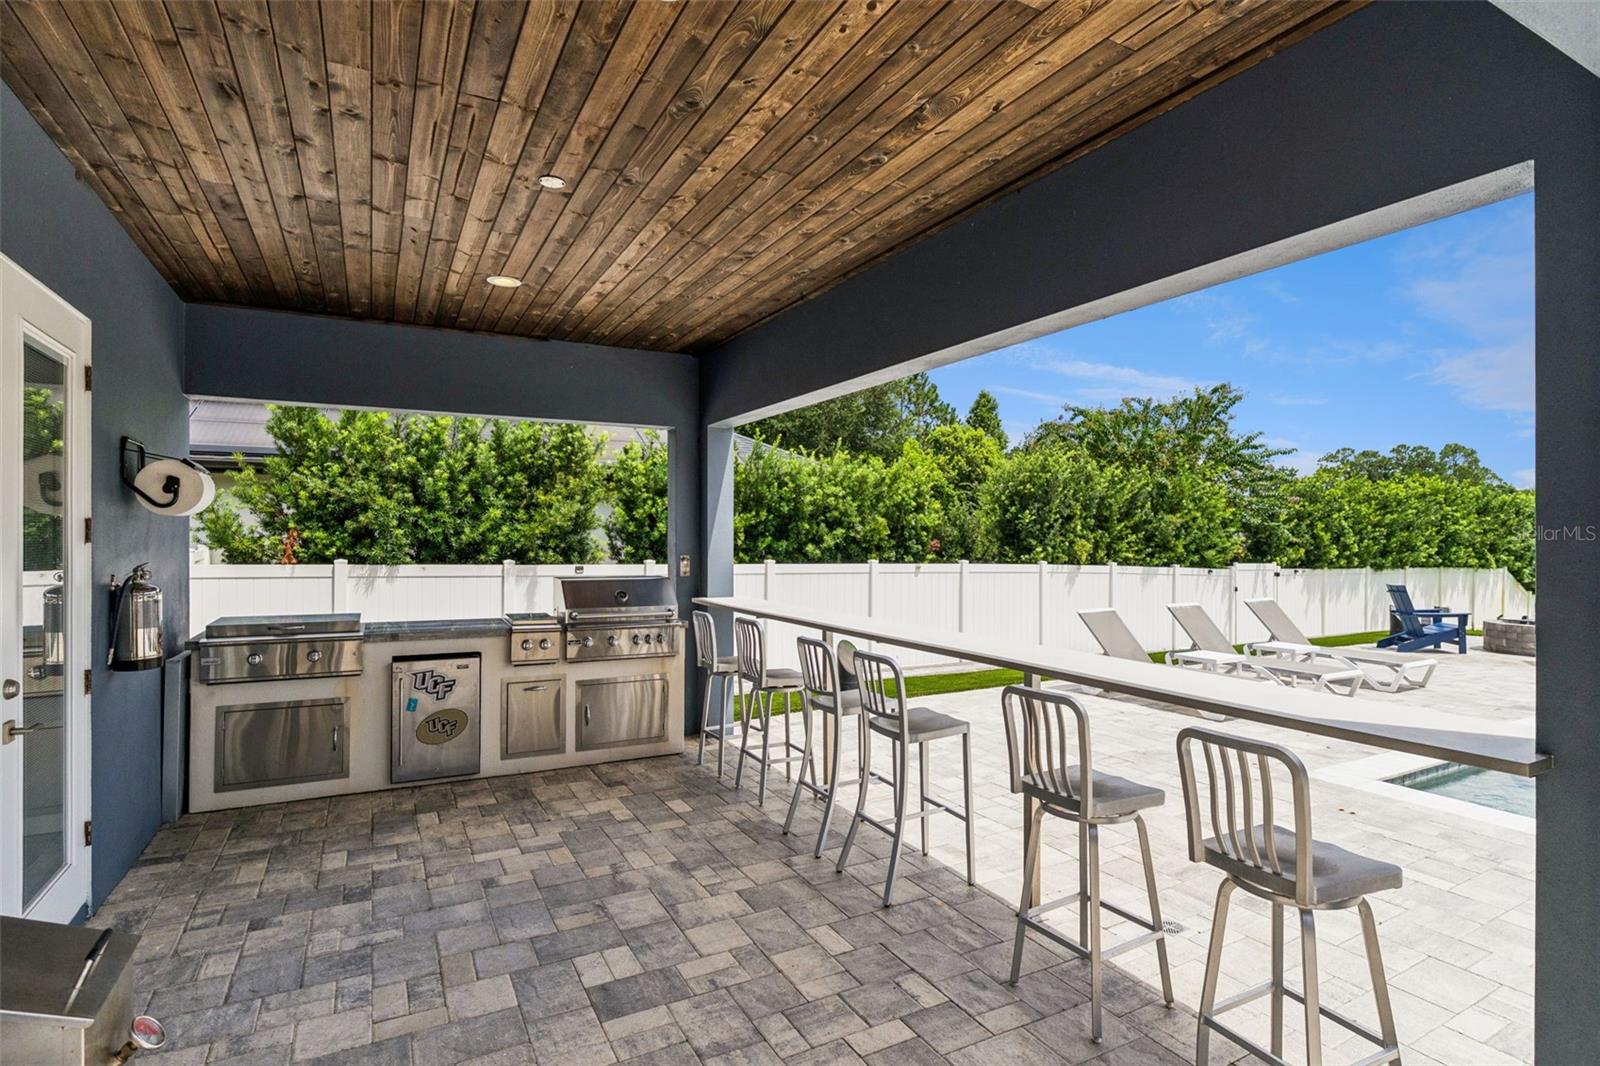
Covered outdoor kitchen and bar overlooking a fenced pool patio with lounge chairs.
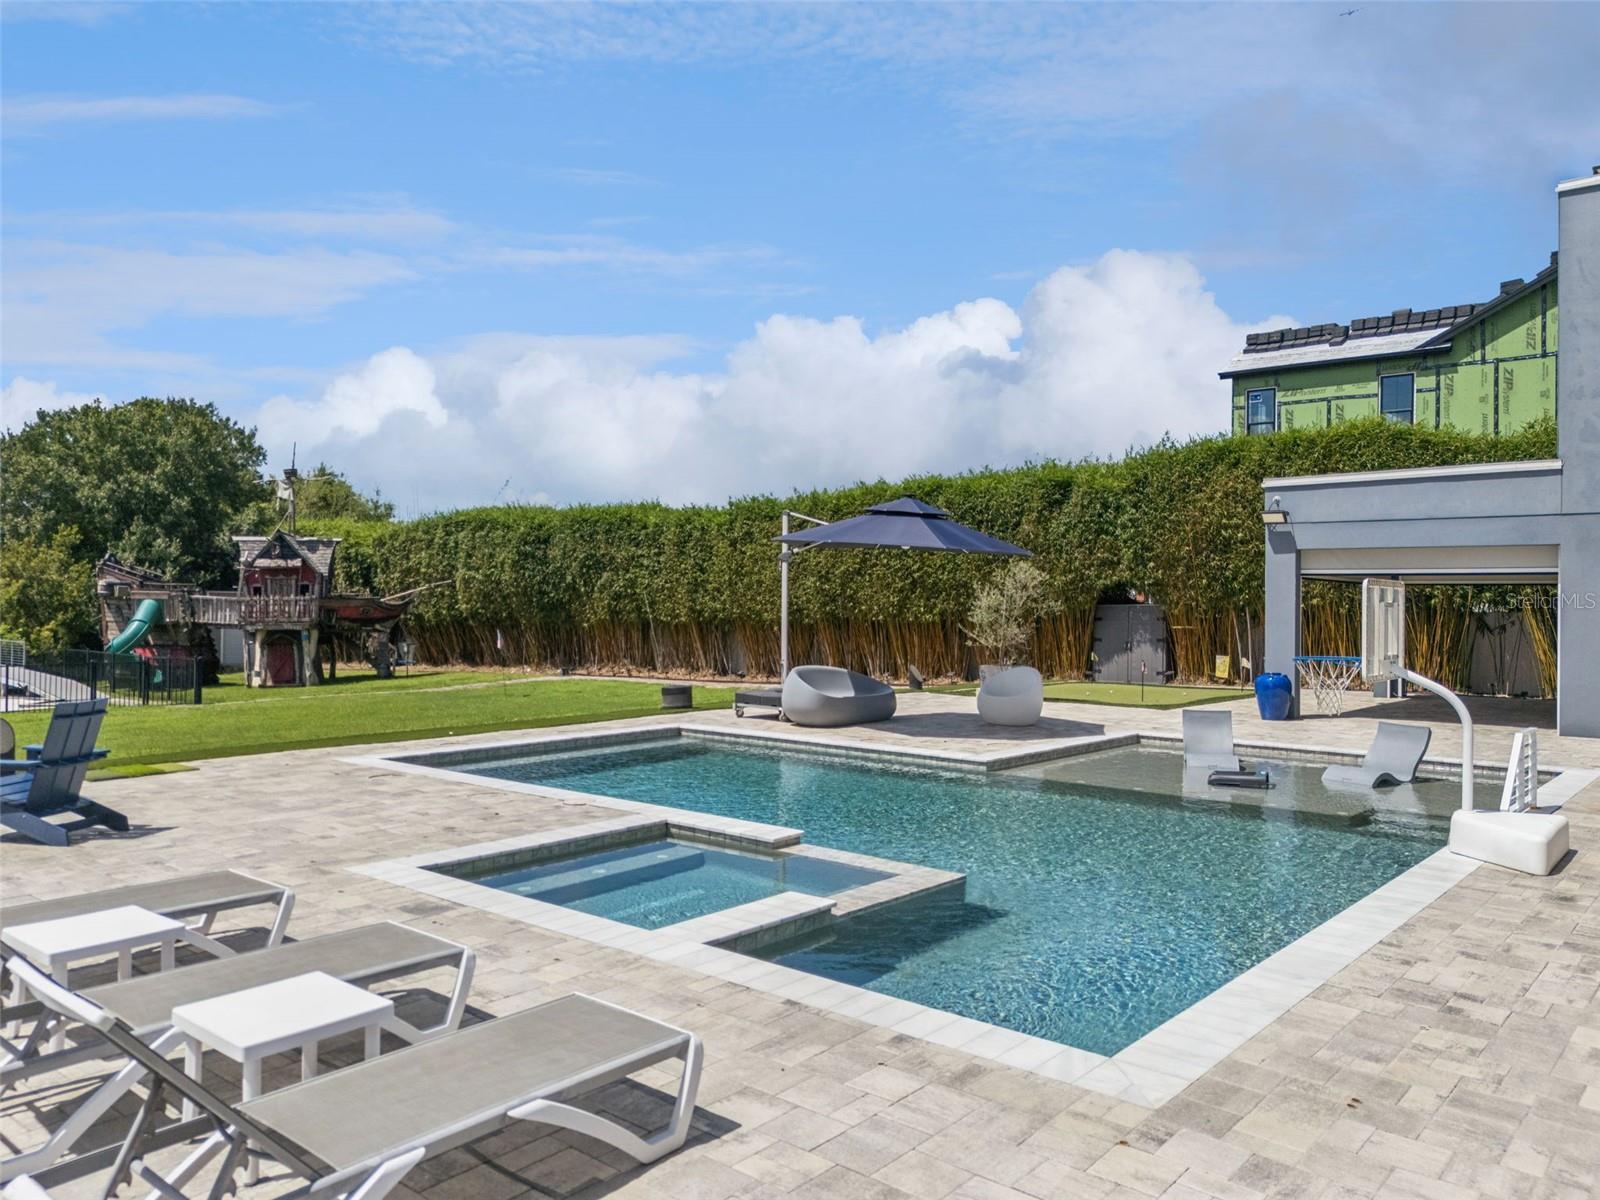
Outdoor pool and raised spa with patio loungers, basketball hoop, and play structure.
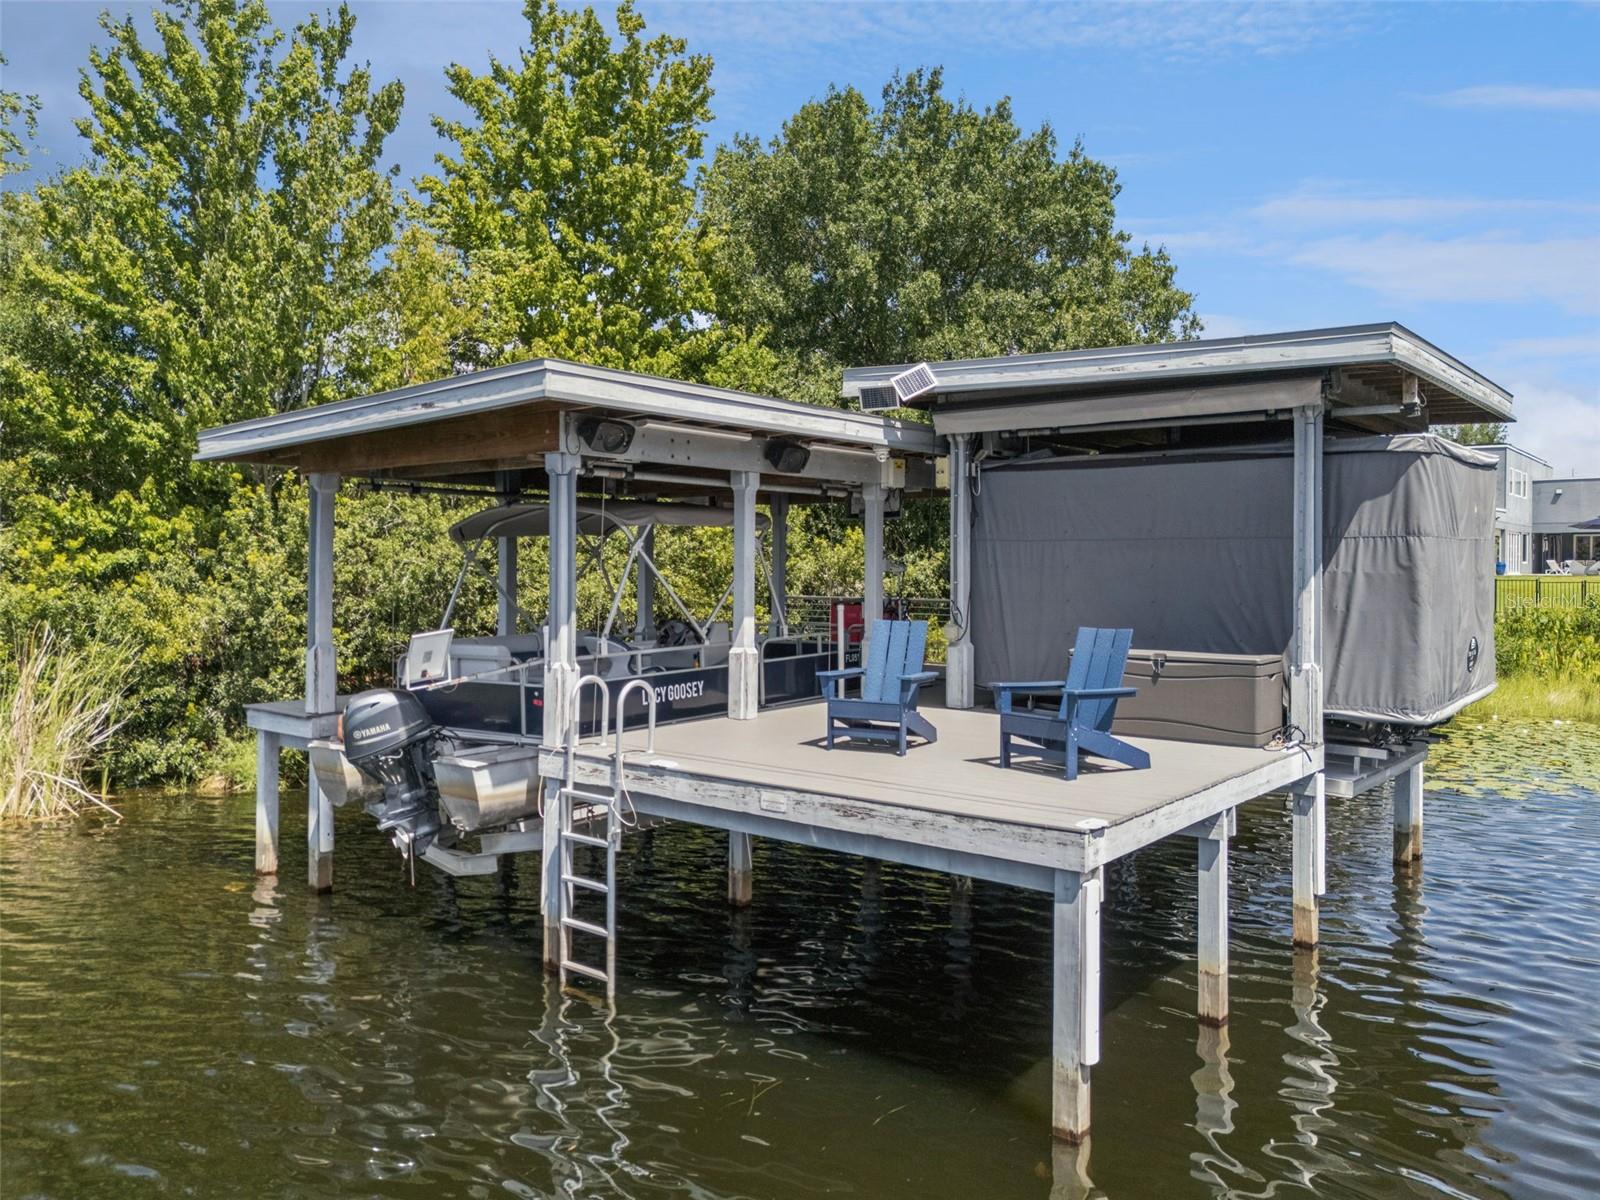
Covered lakeside dock with a pontoon boat, boat lift, ladder, and two blue Adirondack chairs.
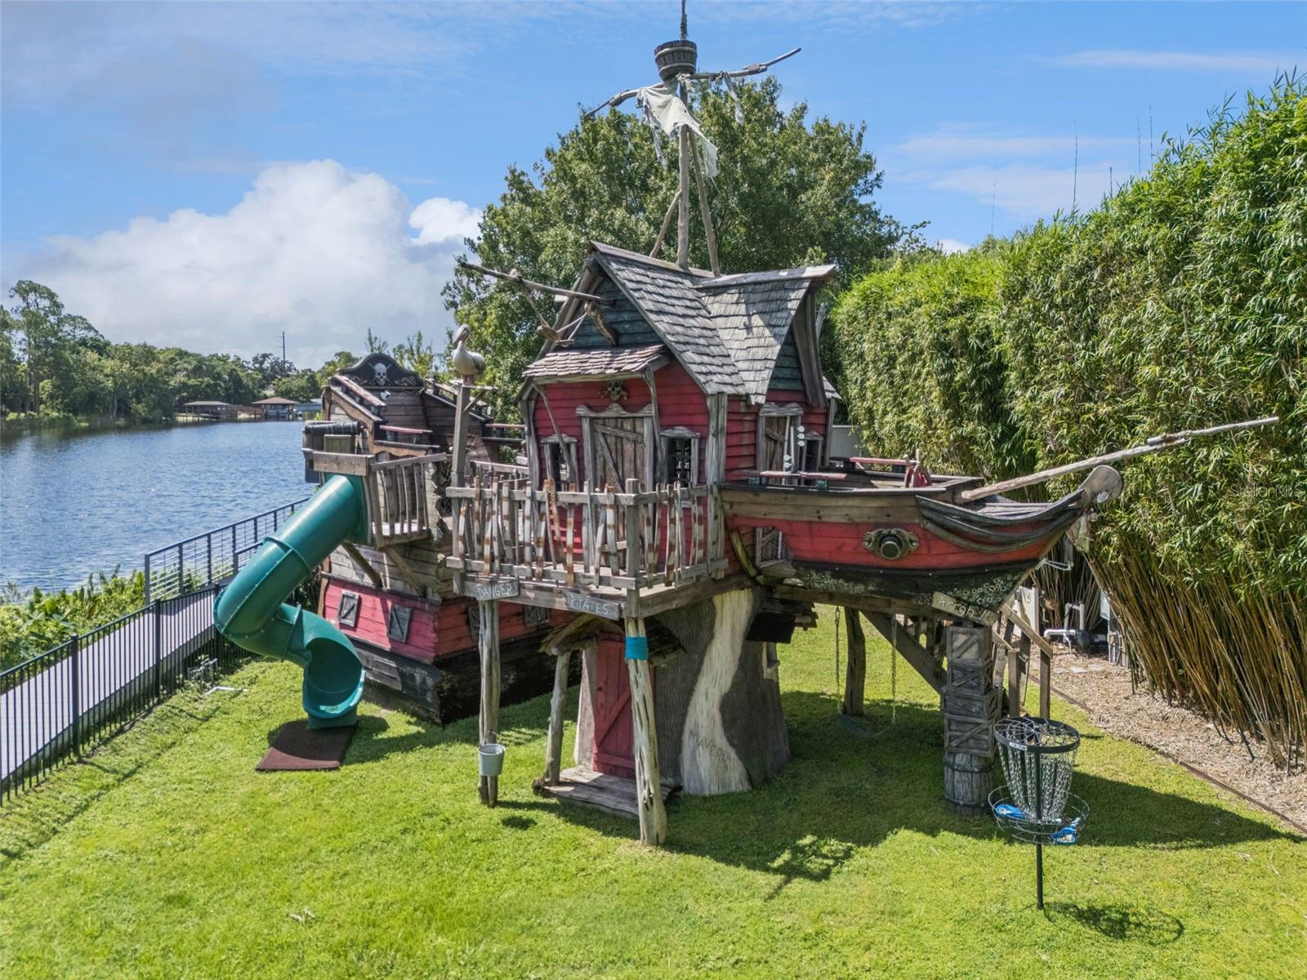
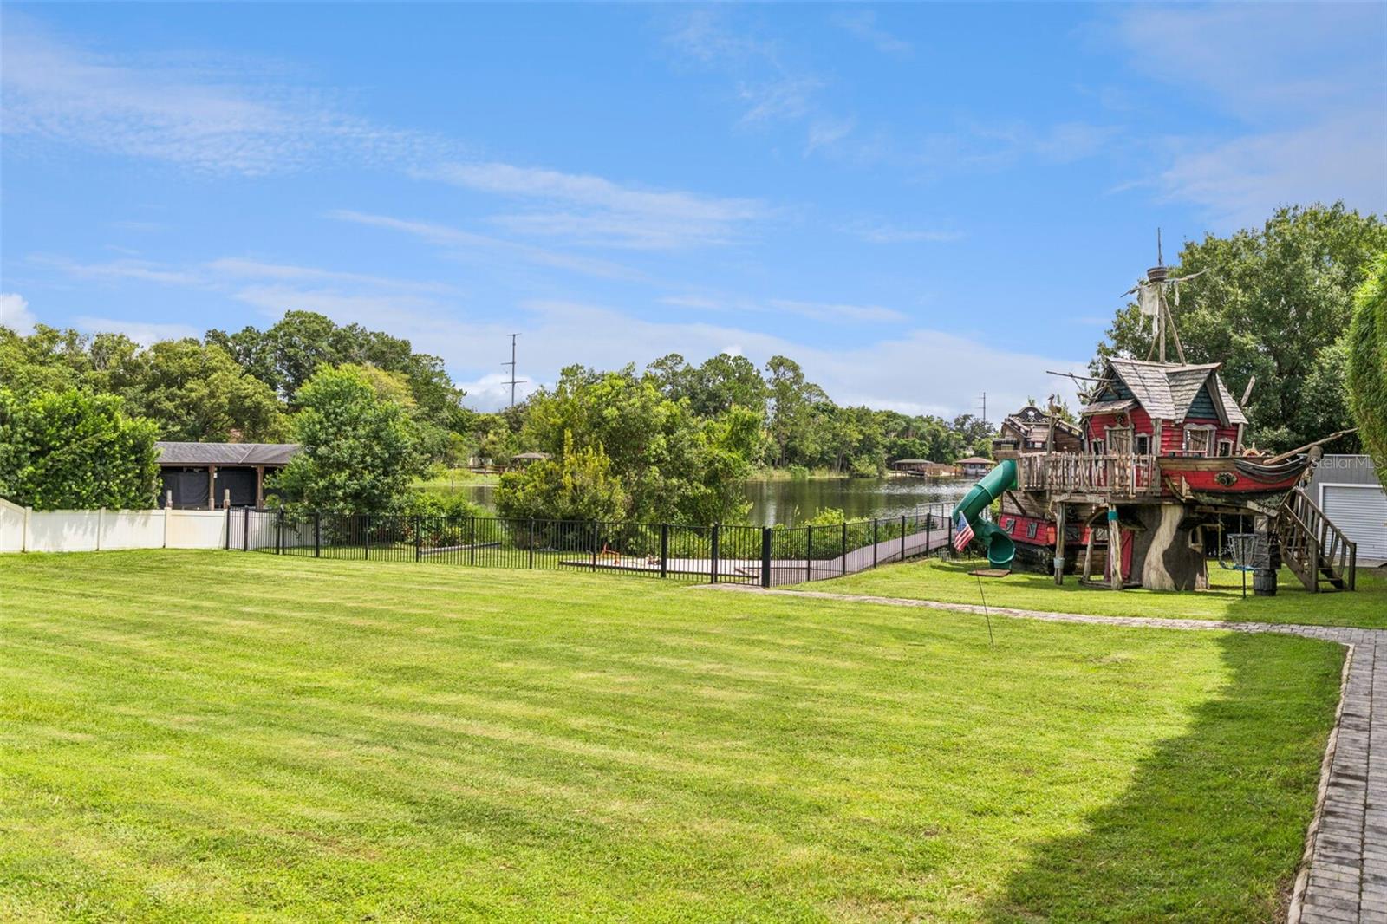
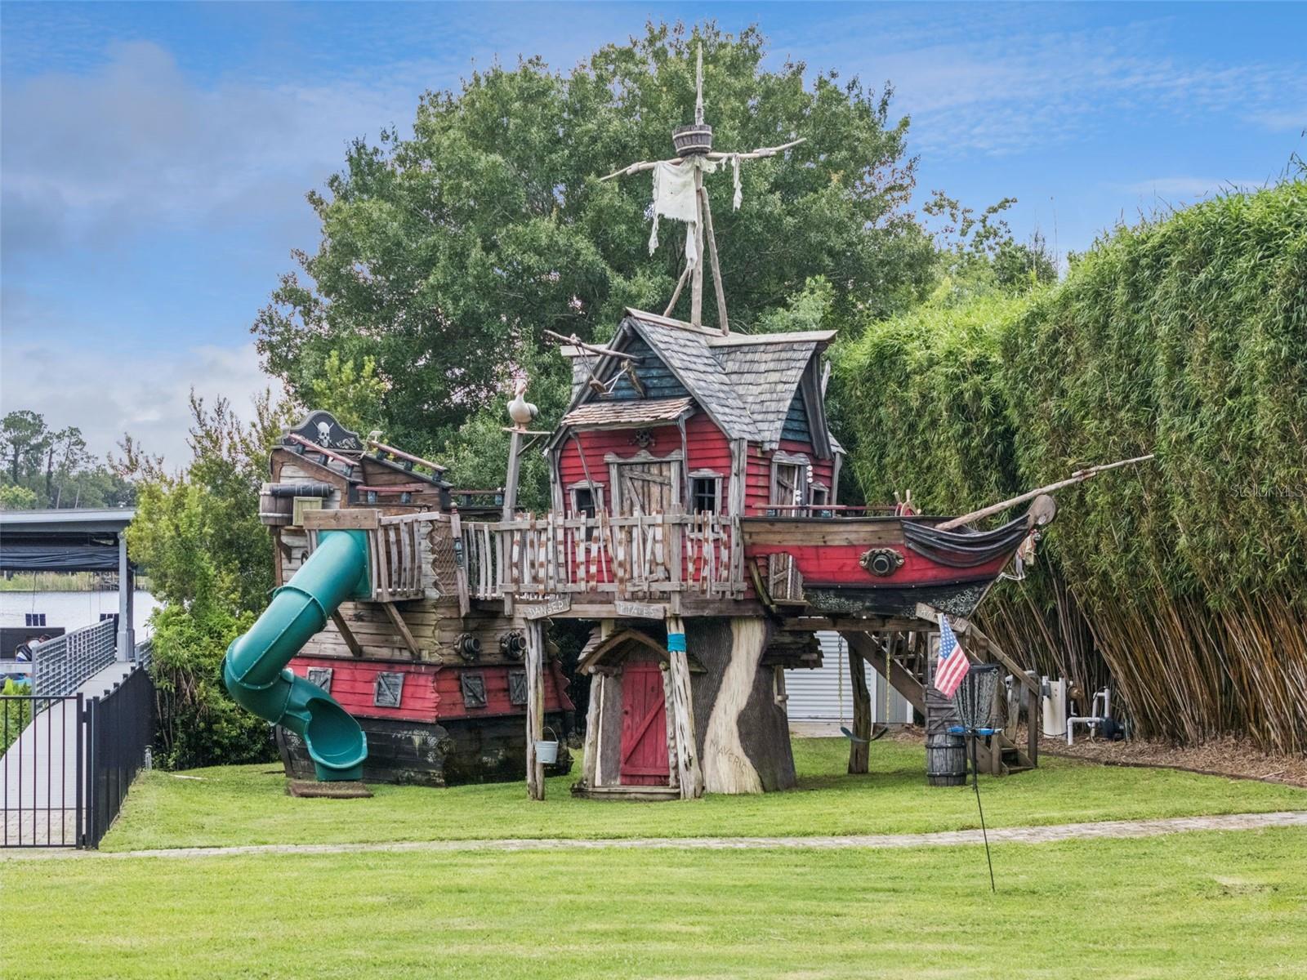
Pirate-ship playground with a green spiral slide on a lawn beside a lake.
Open-plan kitchen and living room with a large island, stone fireplace, and vaulted ceiling.
Open-plan living room and kitchen with a tall stone fireplace, island seating, and an upstairs landing.
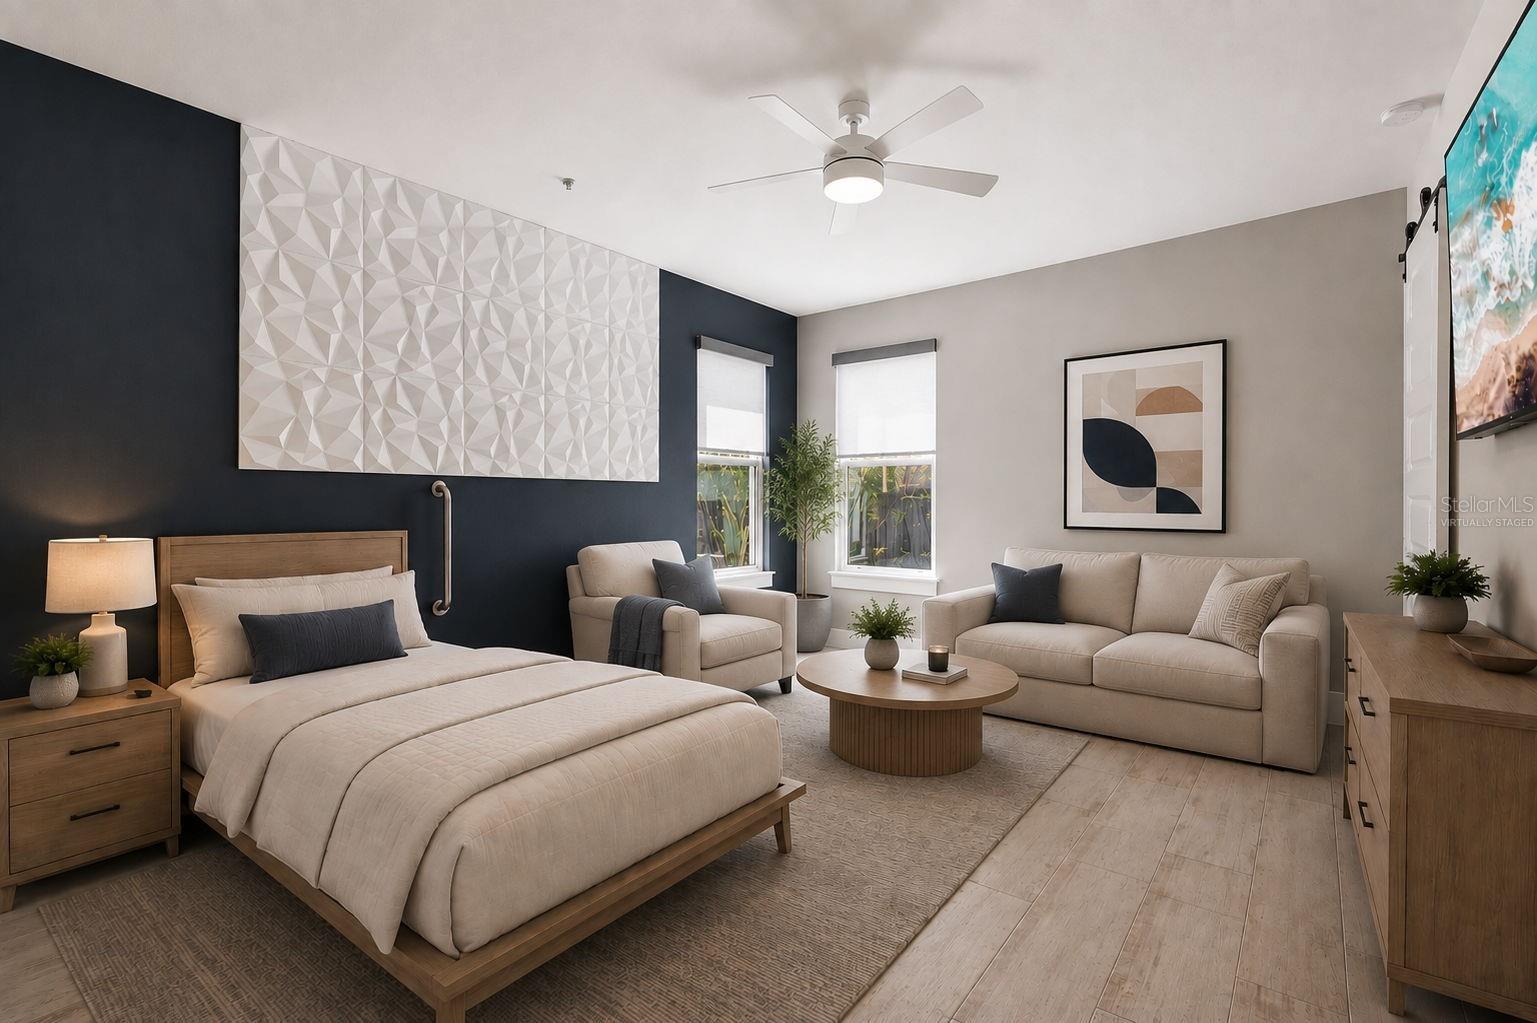
Staged bedroom with a bed, sofa seating area, and geometric panels on a navy accent wall.
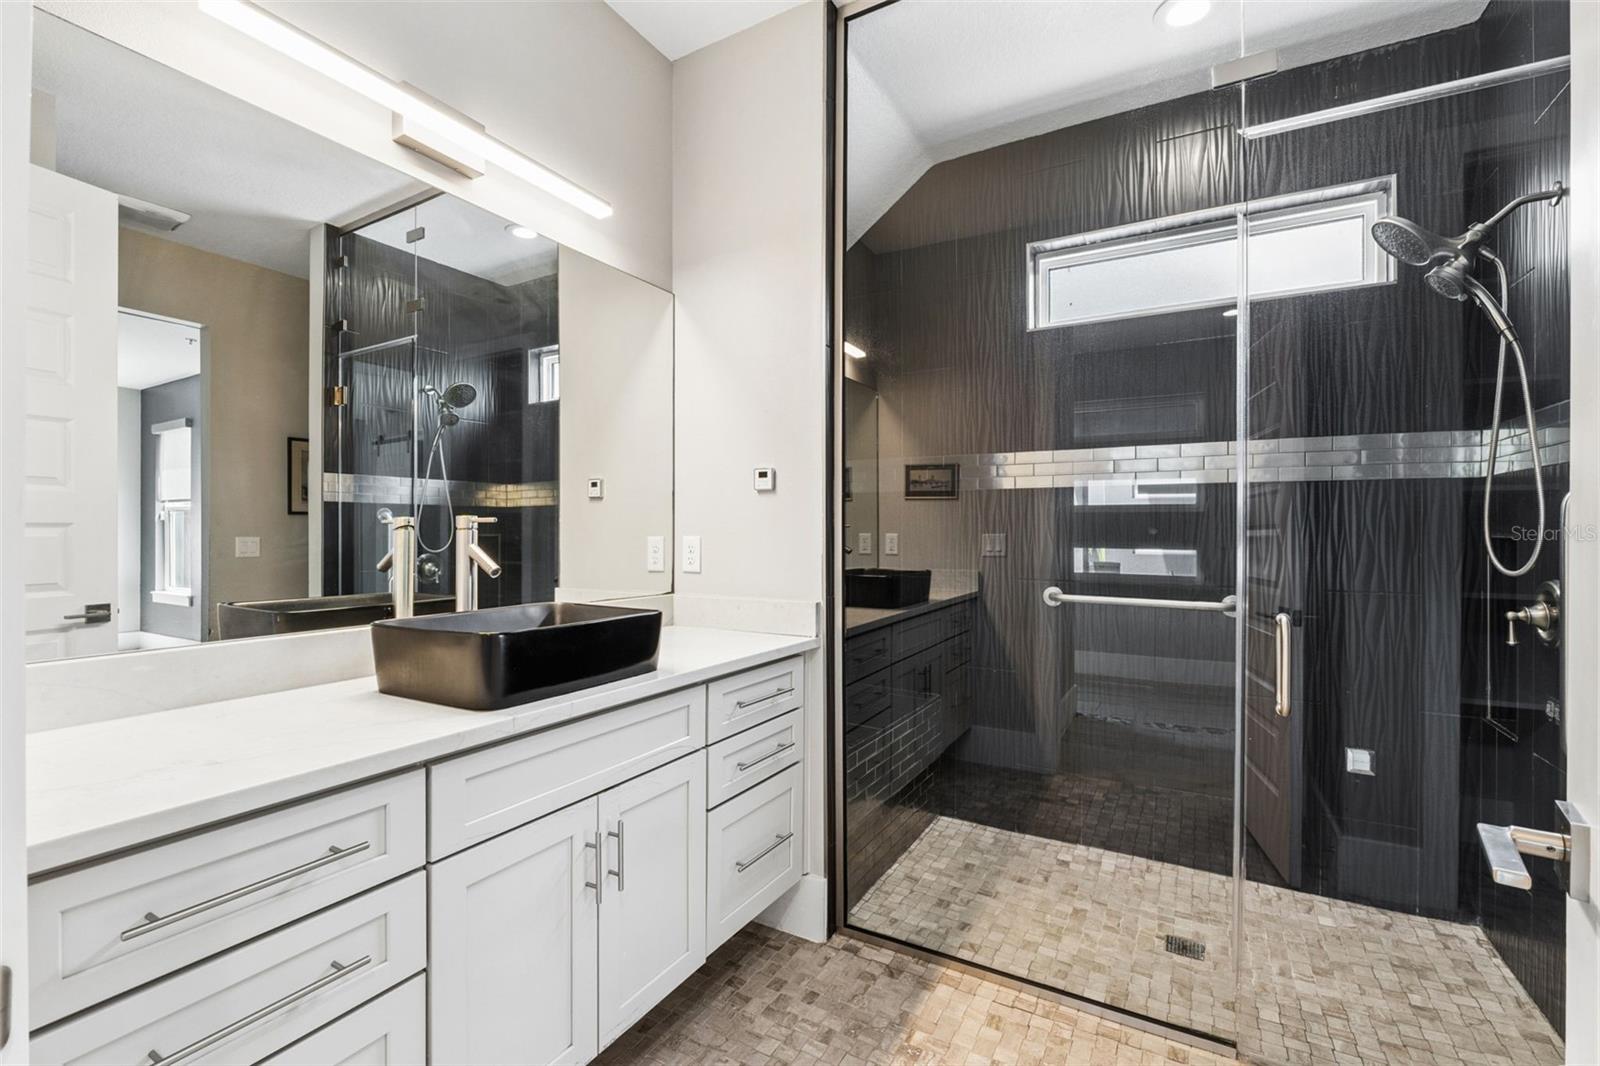
Bathroom with a white vanity and black vessel sink beside a dark-tiled glass shower.
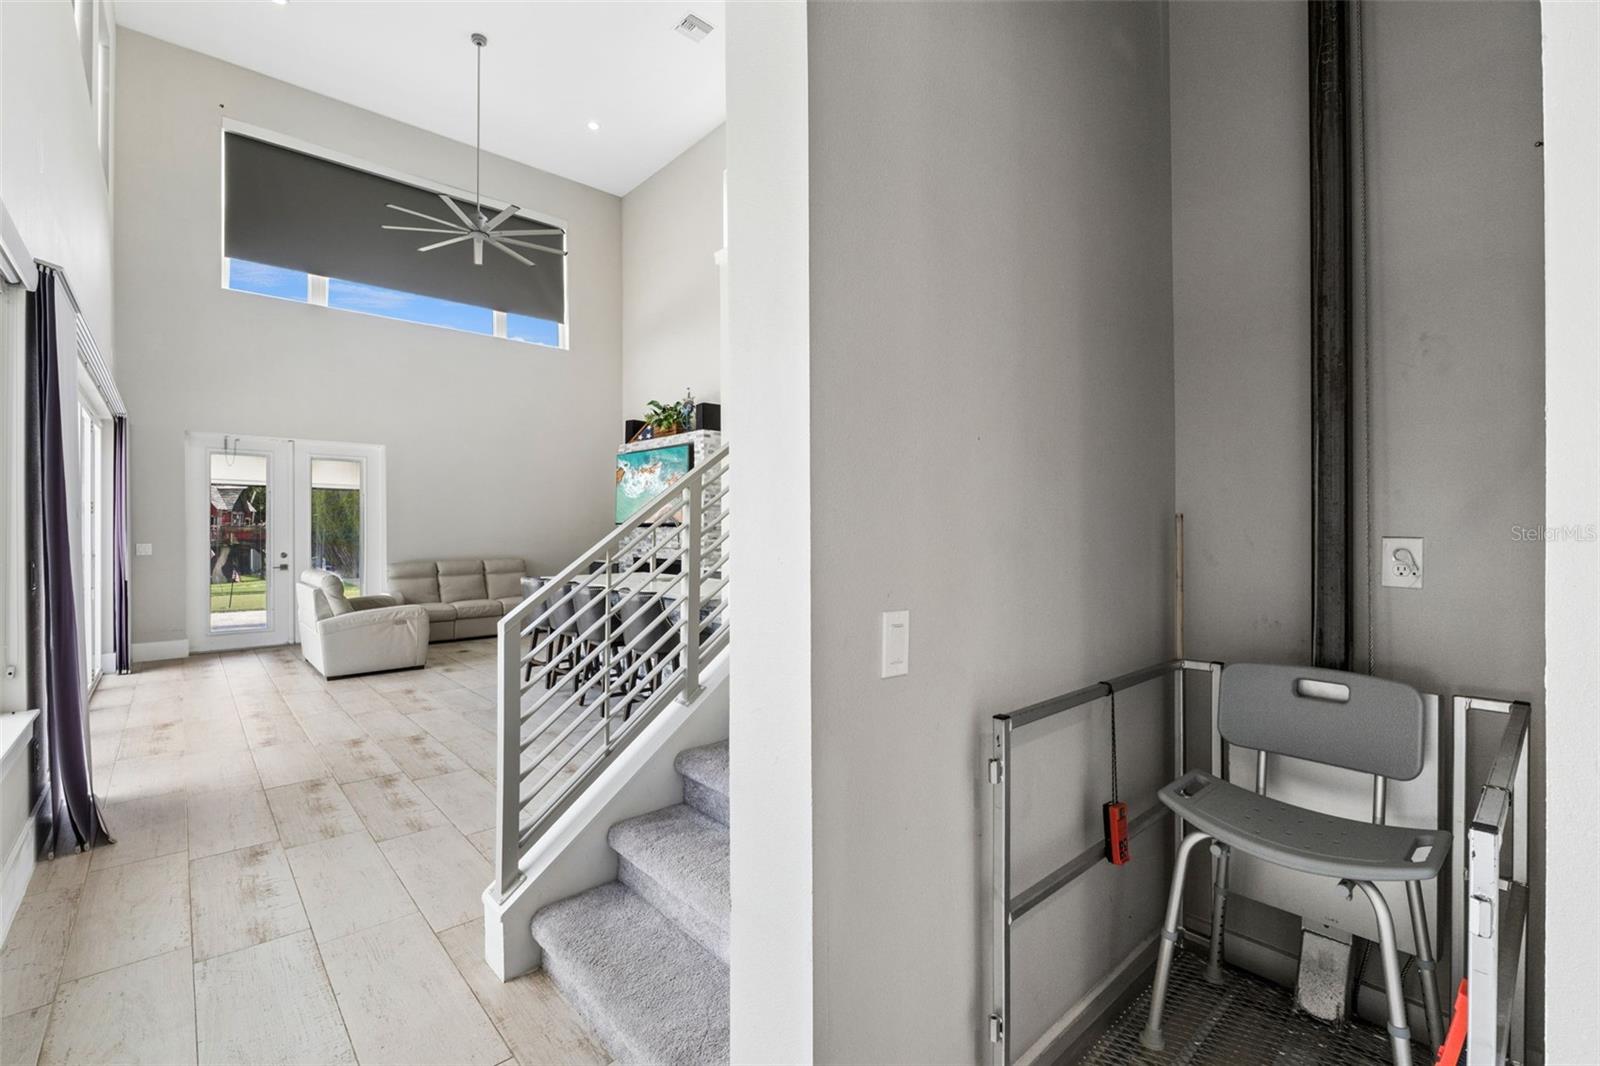
Double-height living room with pale tile floors, a carpeted staircase, and a residential platform lift.
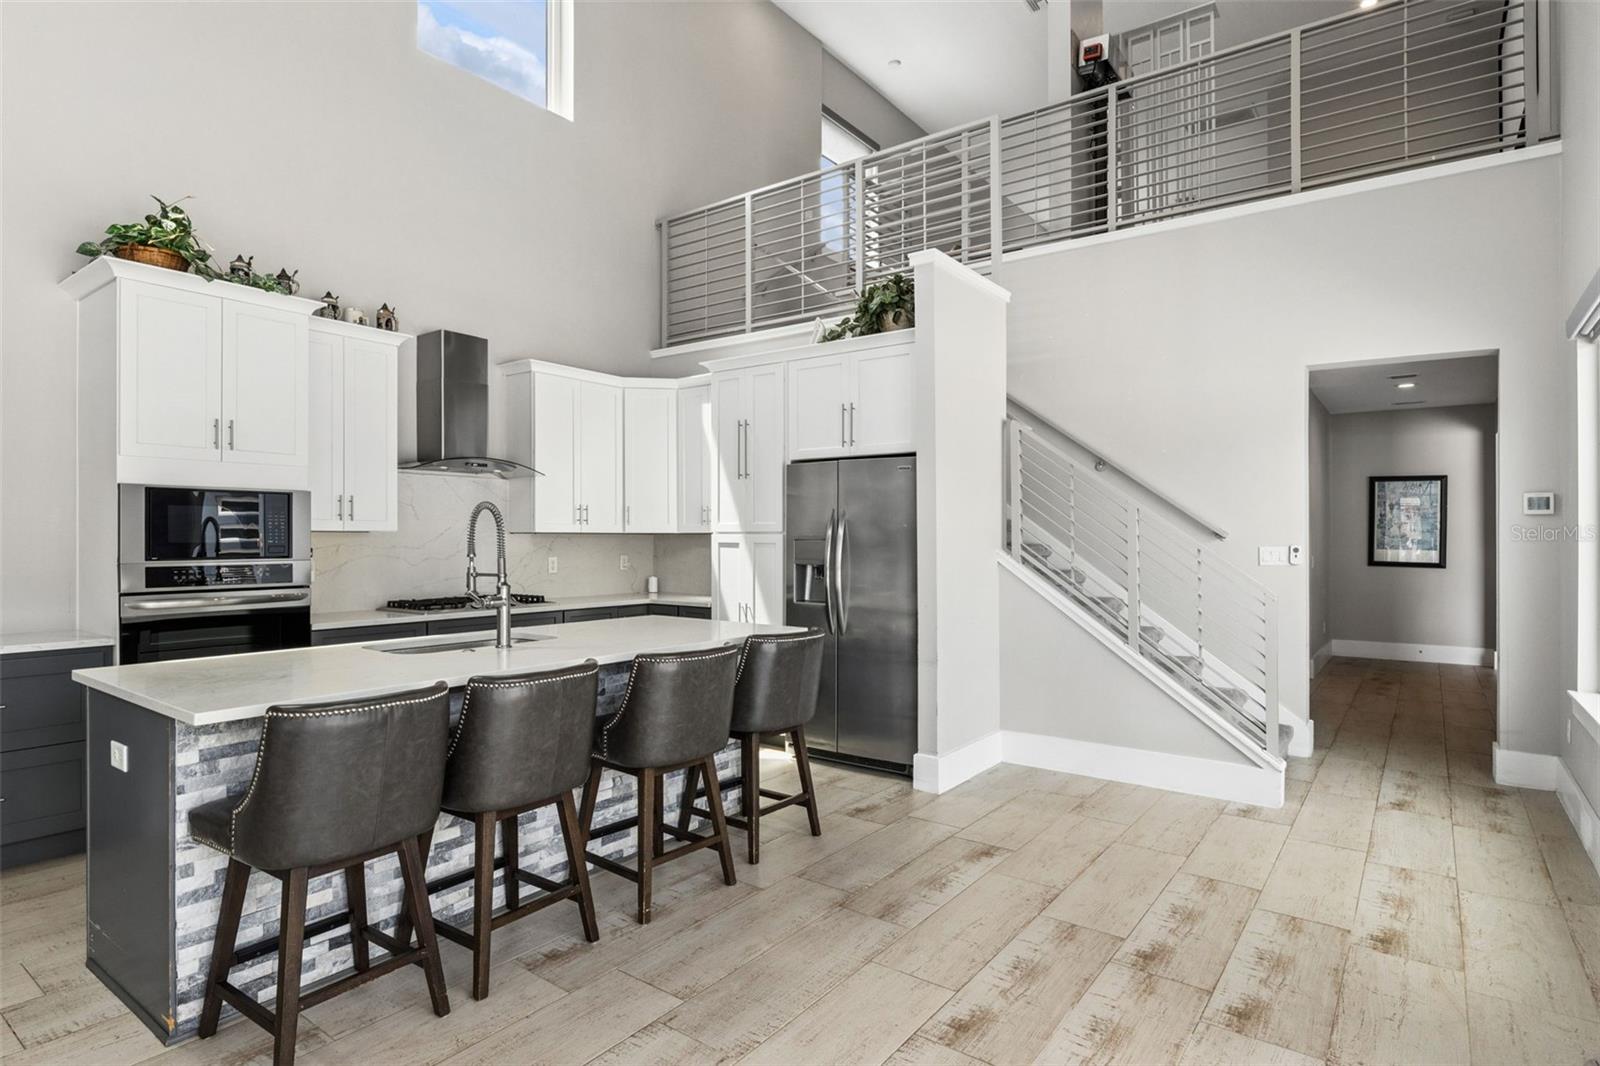
Open kitchen with a large island, four bar stools, stainless steel appliances, and a staircase to an upper landing.
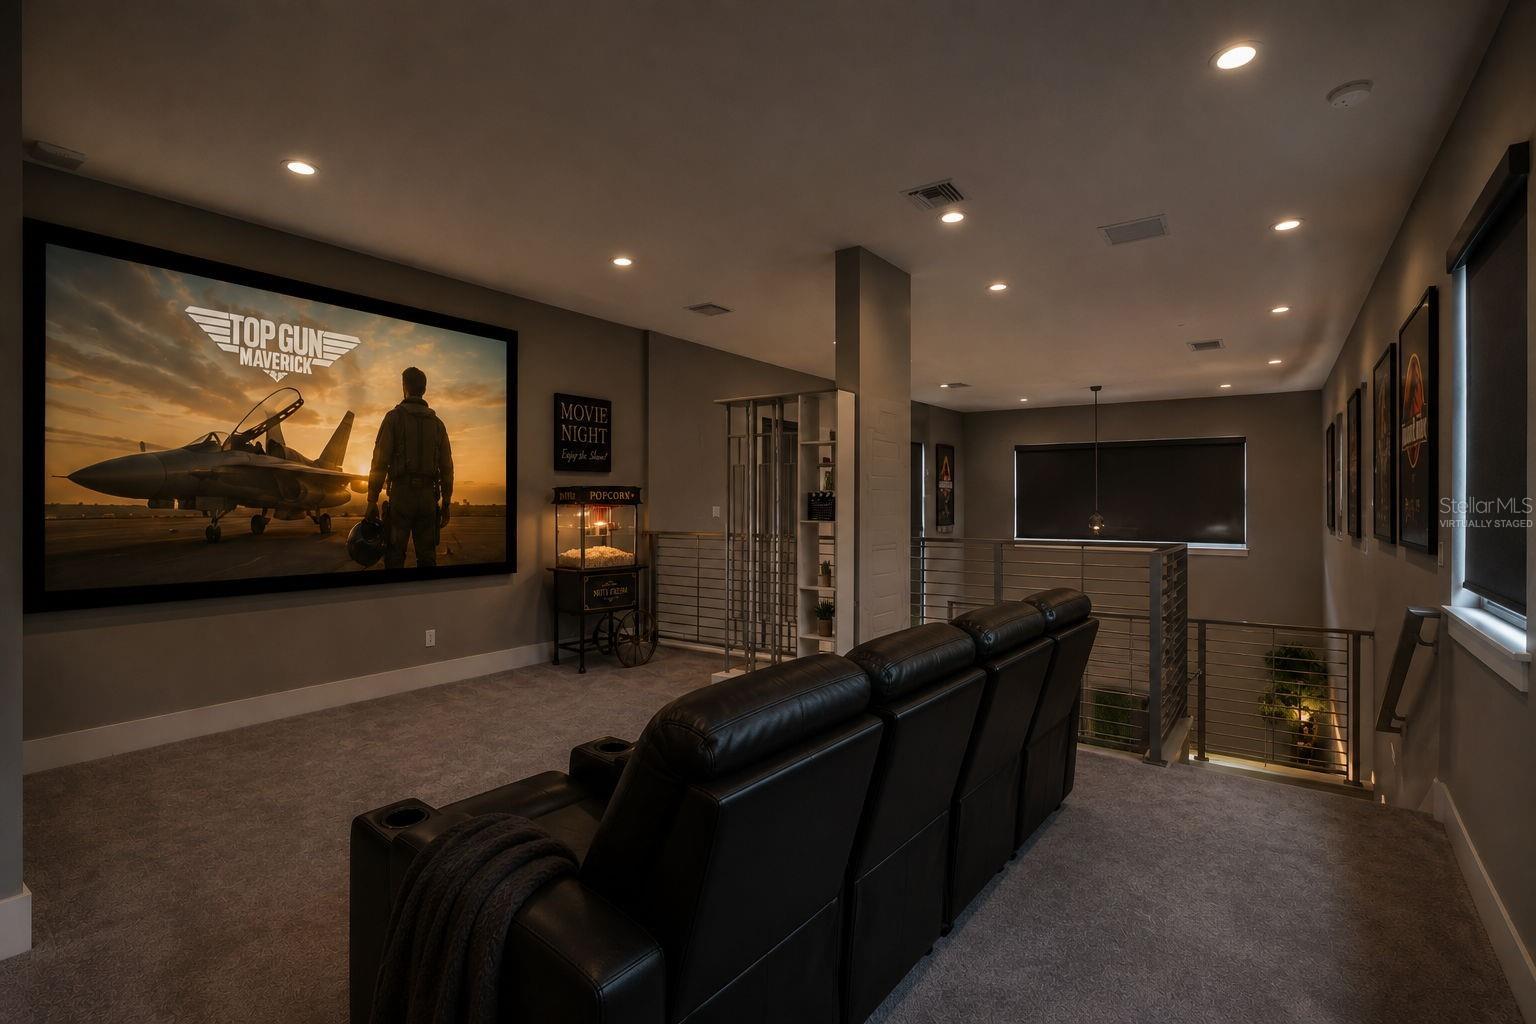
Home theater with black leather recliners, a large movie screen, and a popcorn machine.
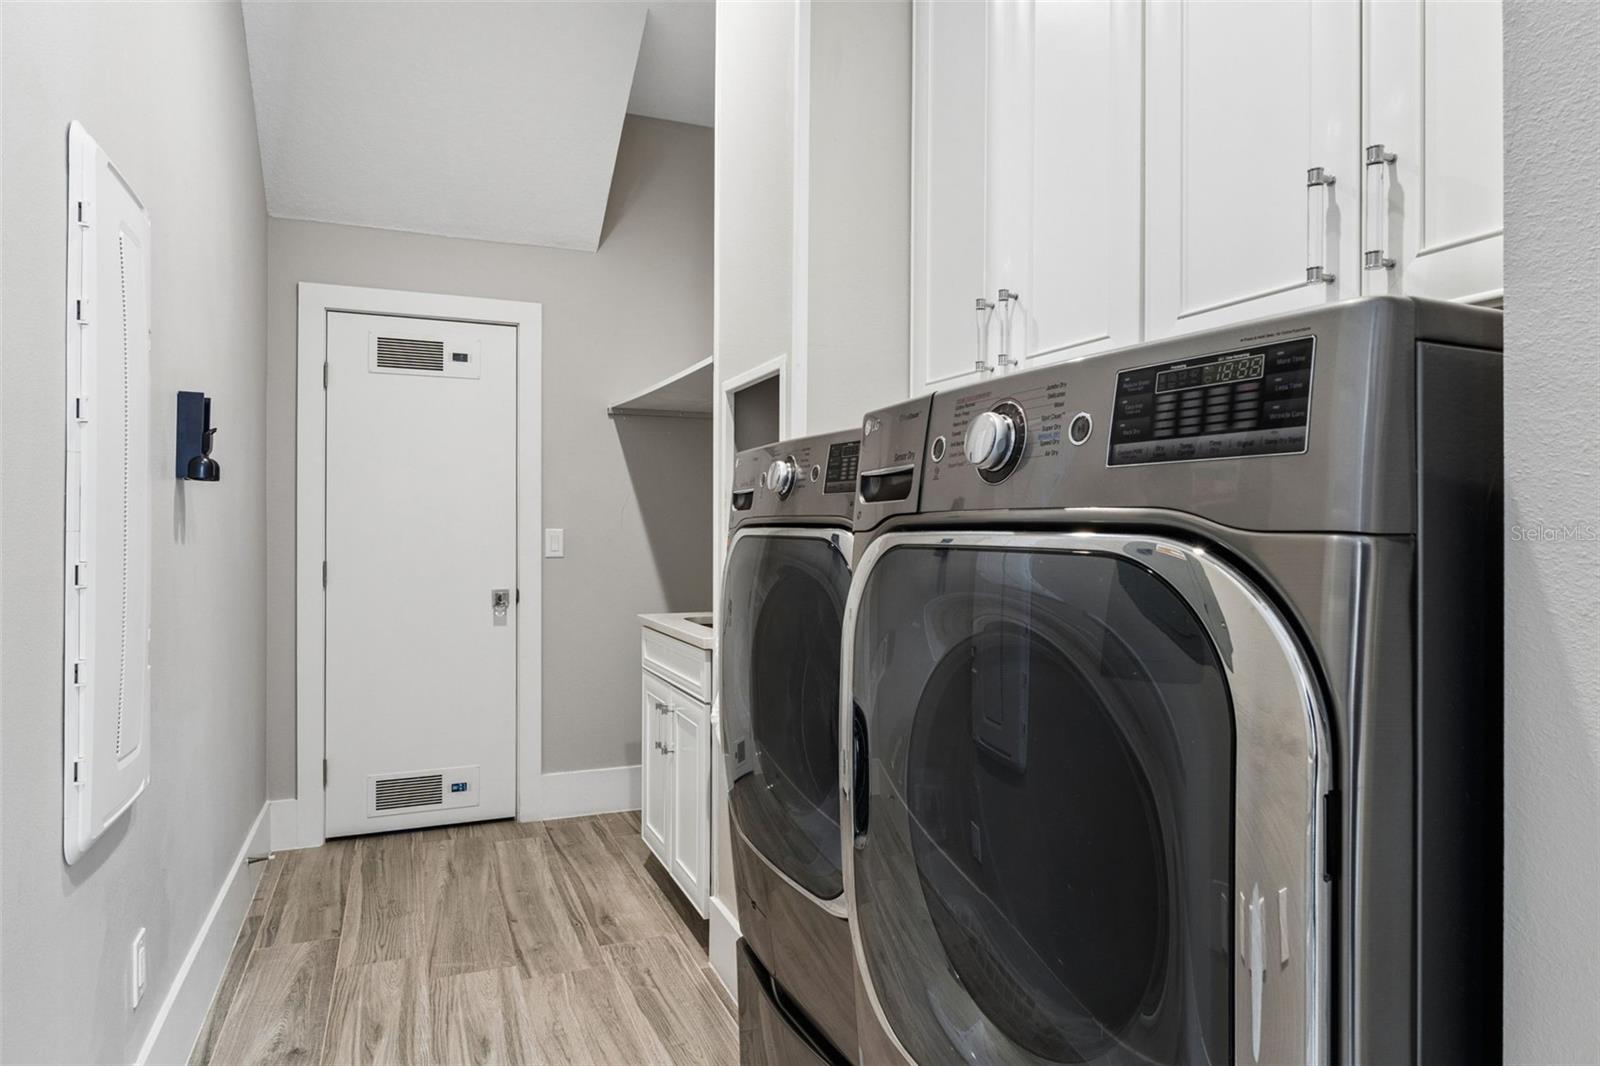
Laundry room with stainless front-loading washer and dryer beneath white cabinets.
Modern gray home behind a large pool, with an attached spa and covered outdoor bar.
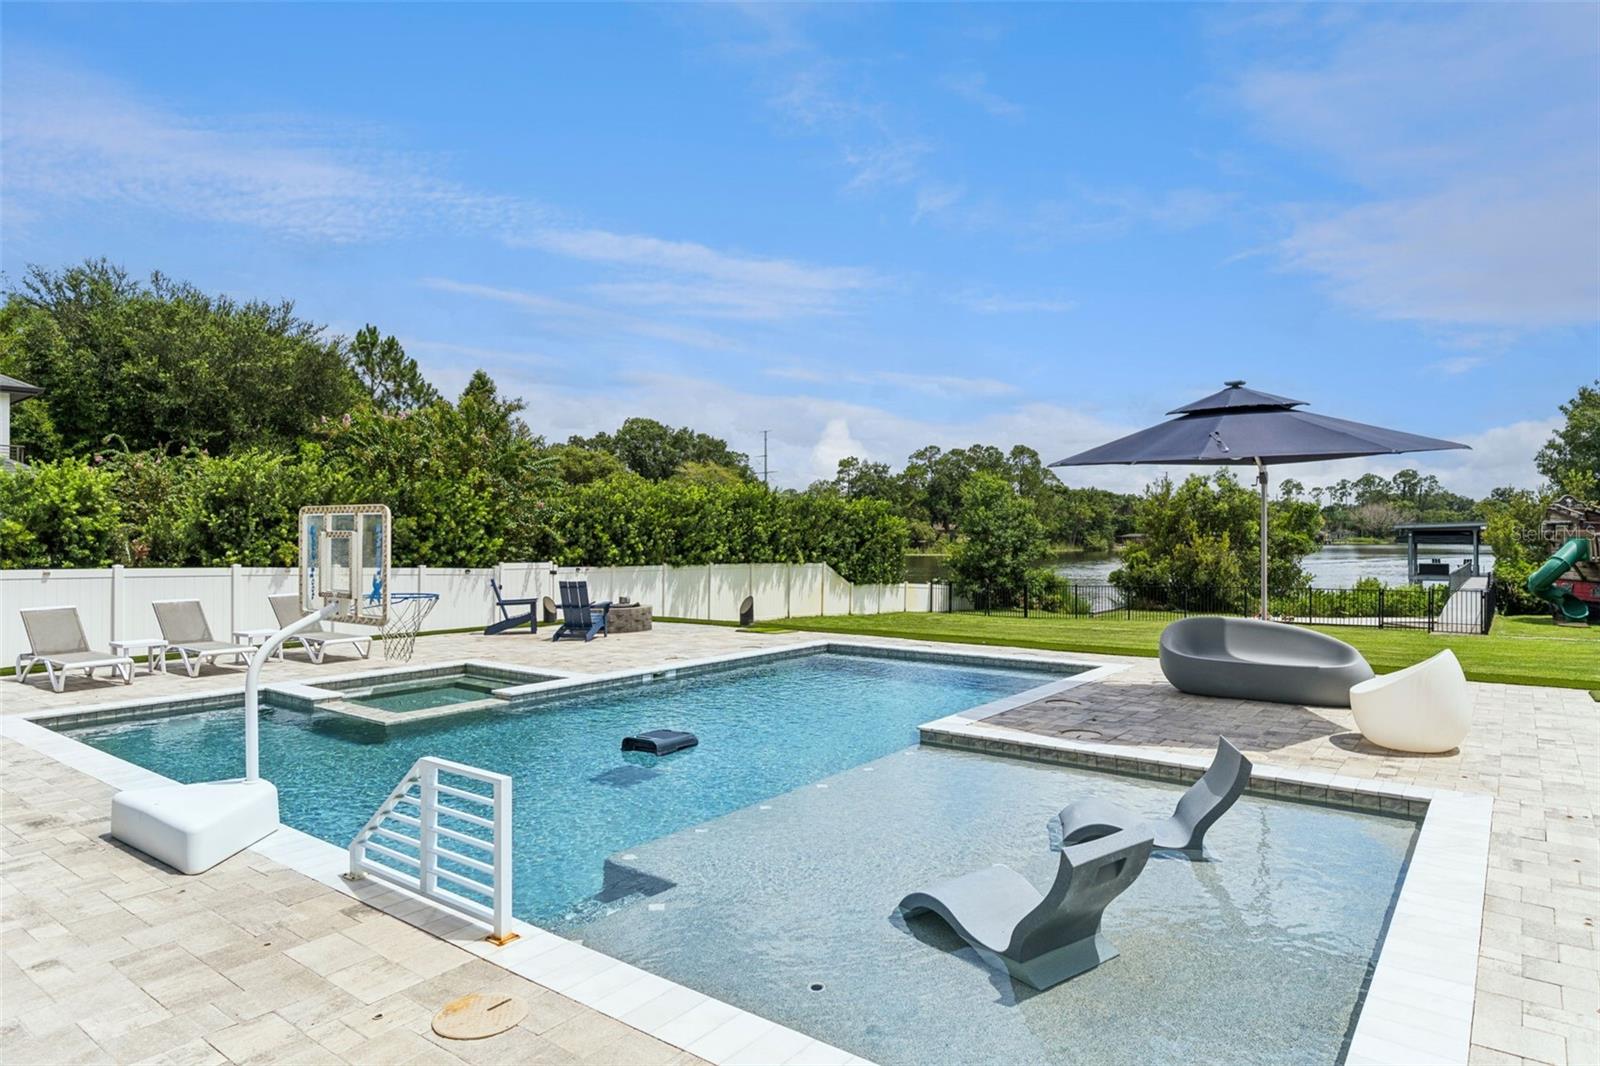
Backyard pool with a shallow sun shelf, lounge seating, and a waterway view.
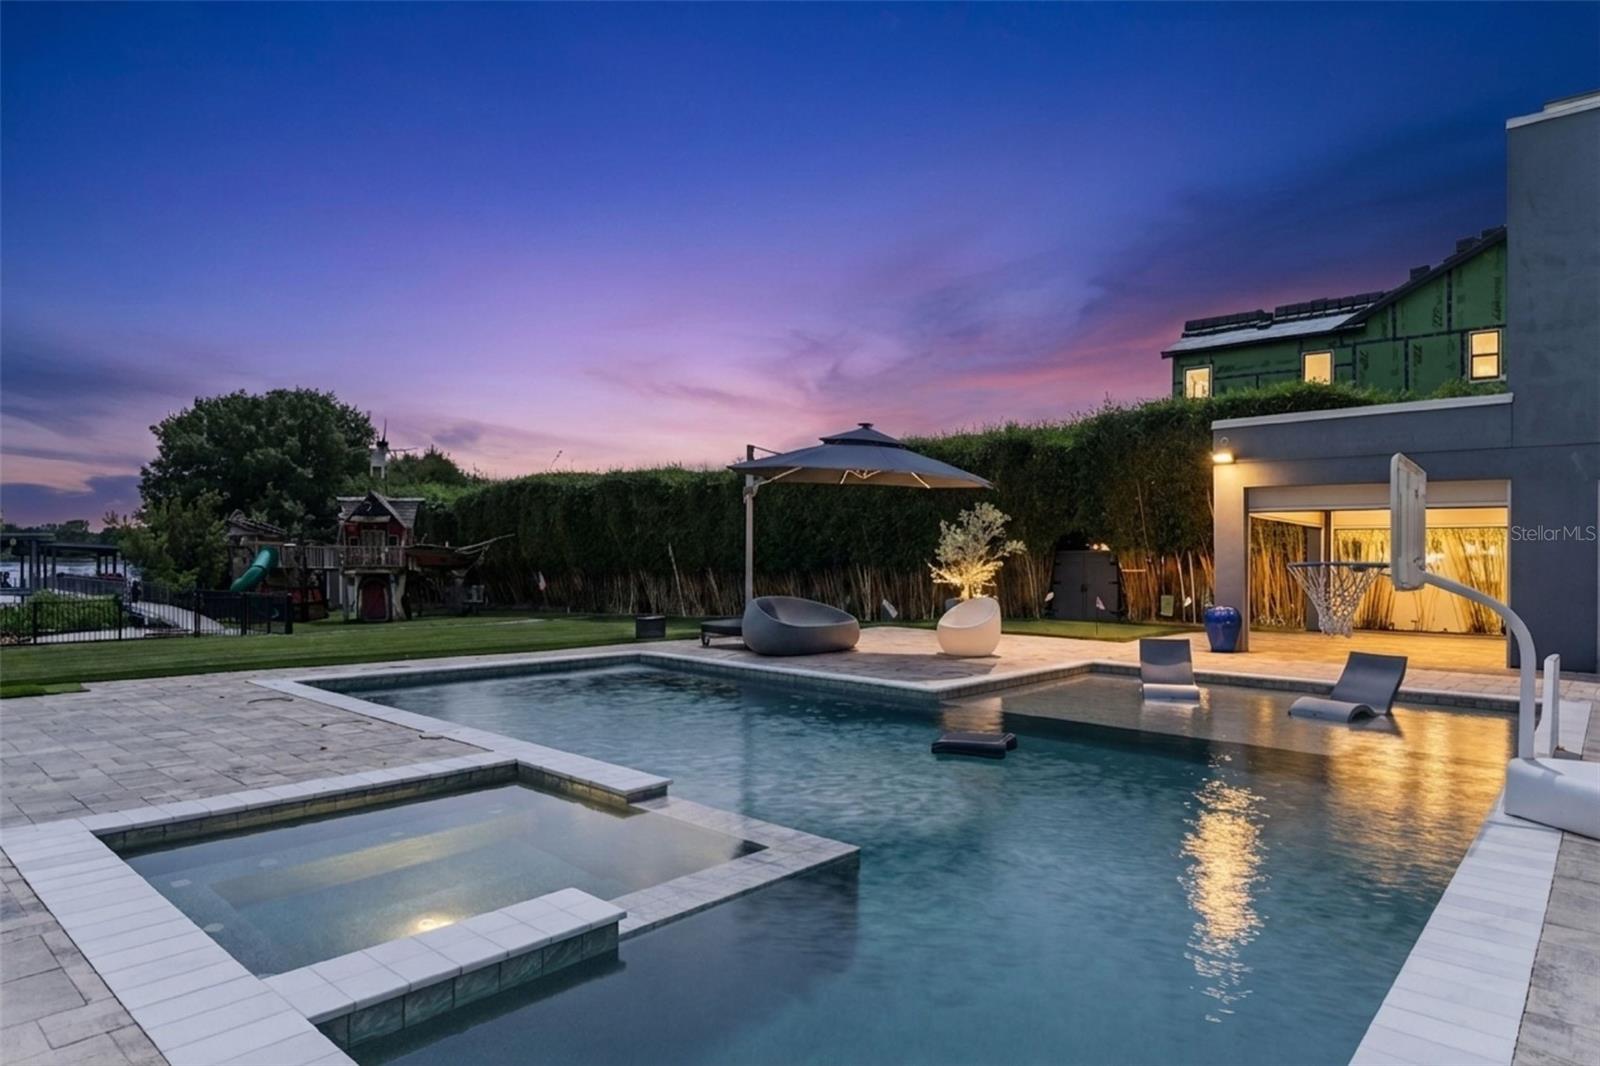
Backyard pool and shallow spa with umbrella seating and a basketball hoop at dusk.
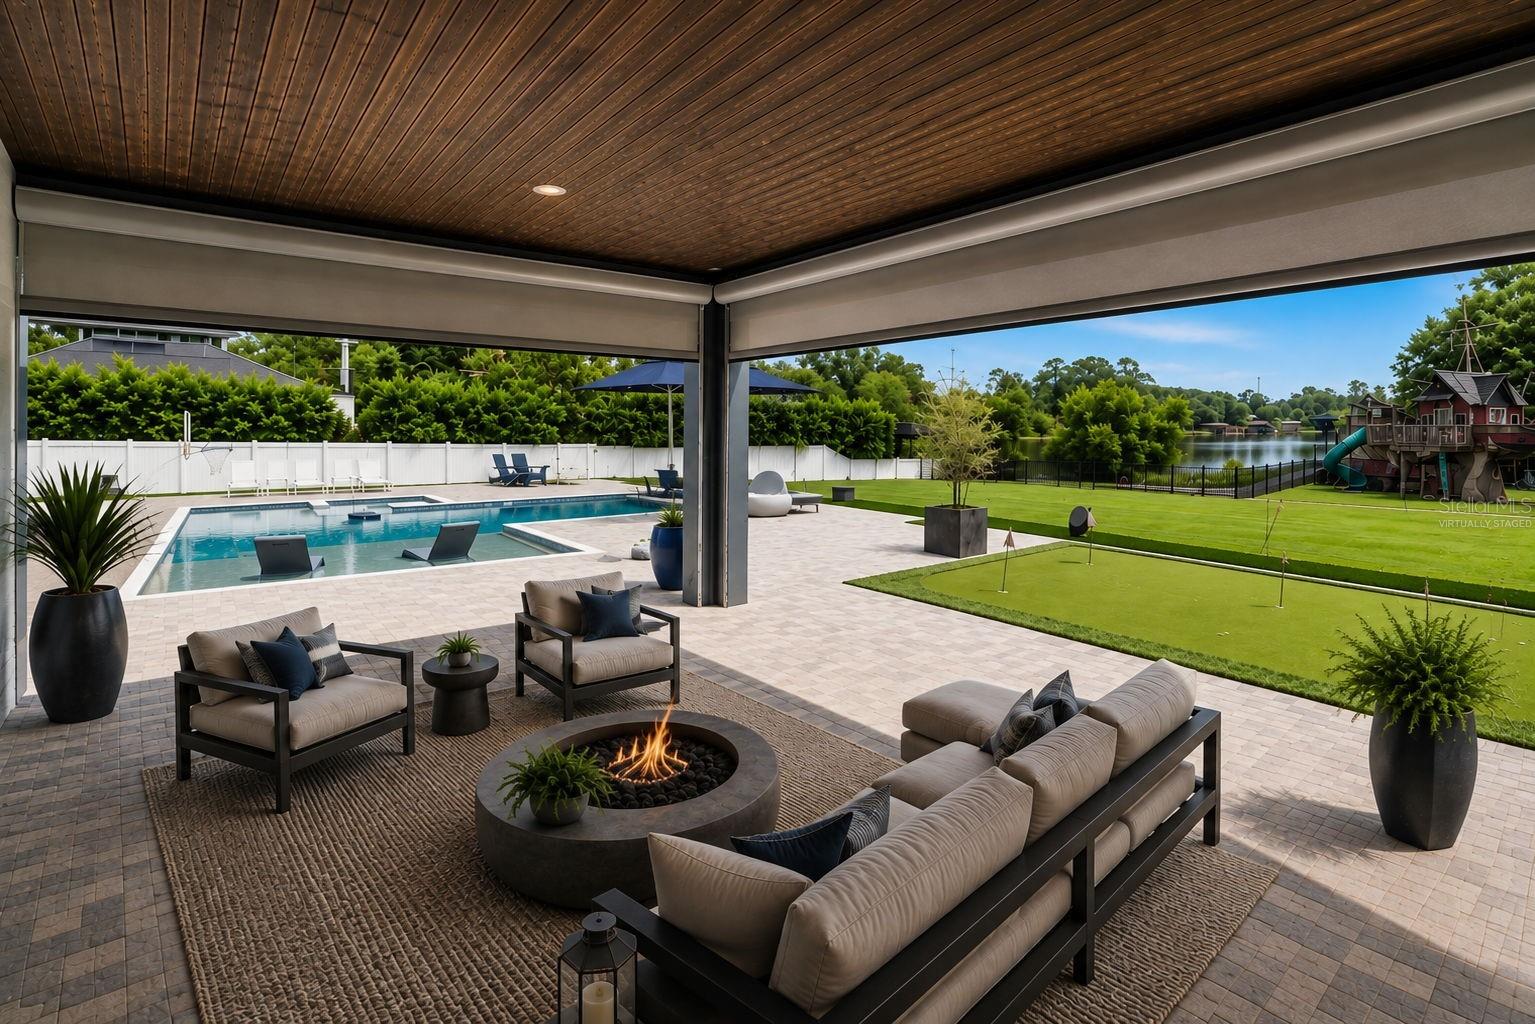
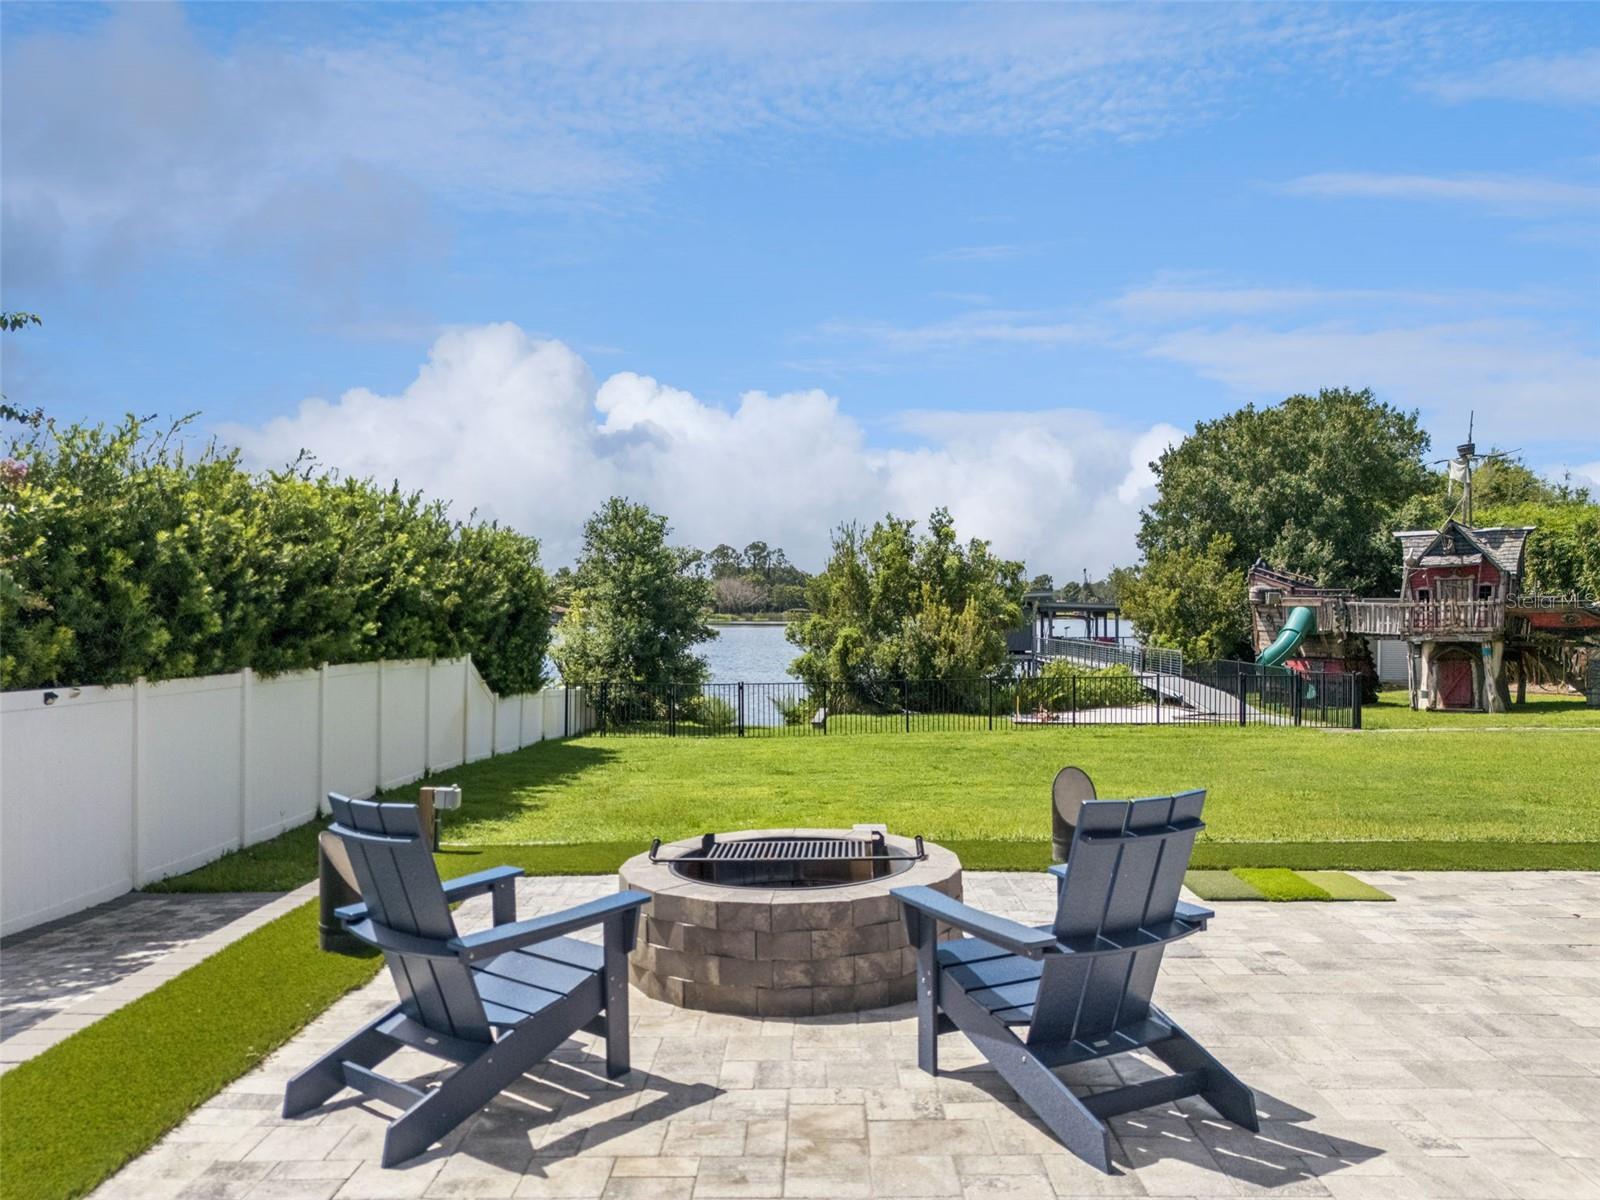
Covered patio with a fire pit and seating overlooks a pool, lawn, and water.
Backyard patio with a stone fire pit and Adirondack chairs overlooking a lake.
Backyard putting green and patio beside a lake, with a fenced lawn and play structure.
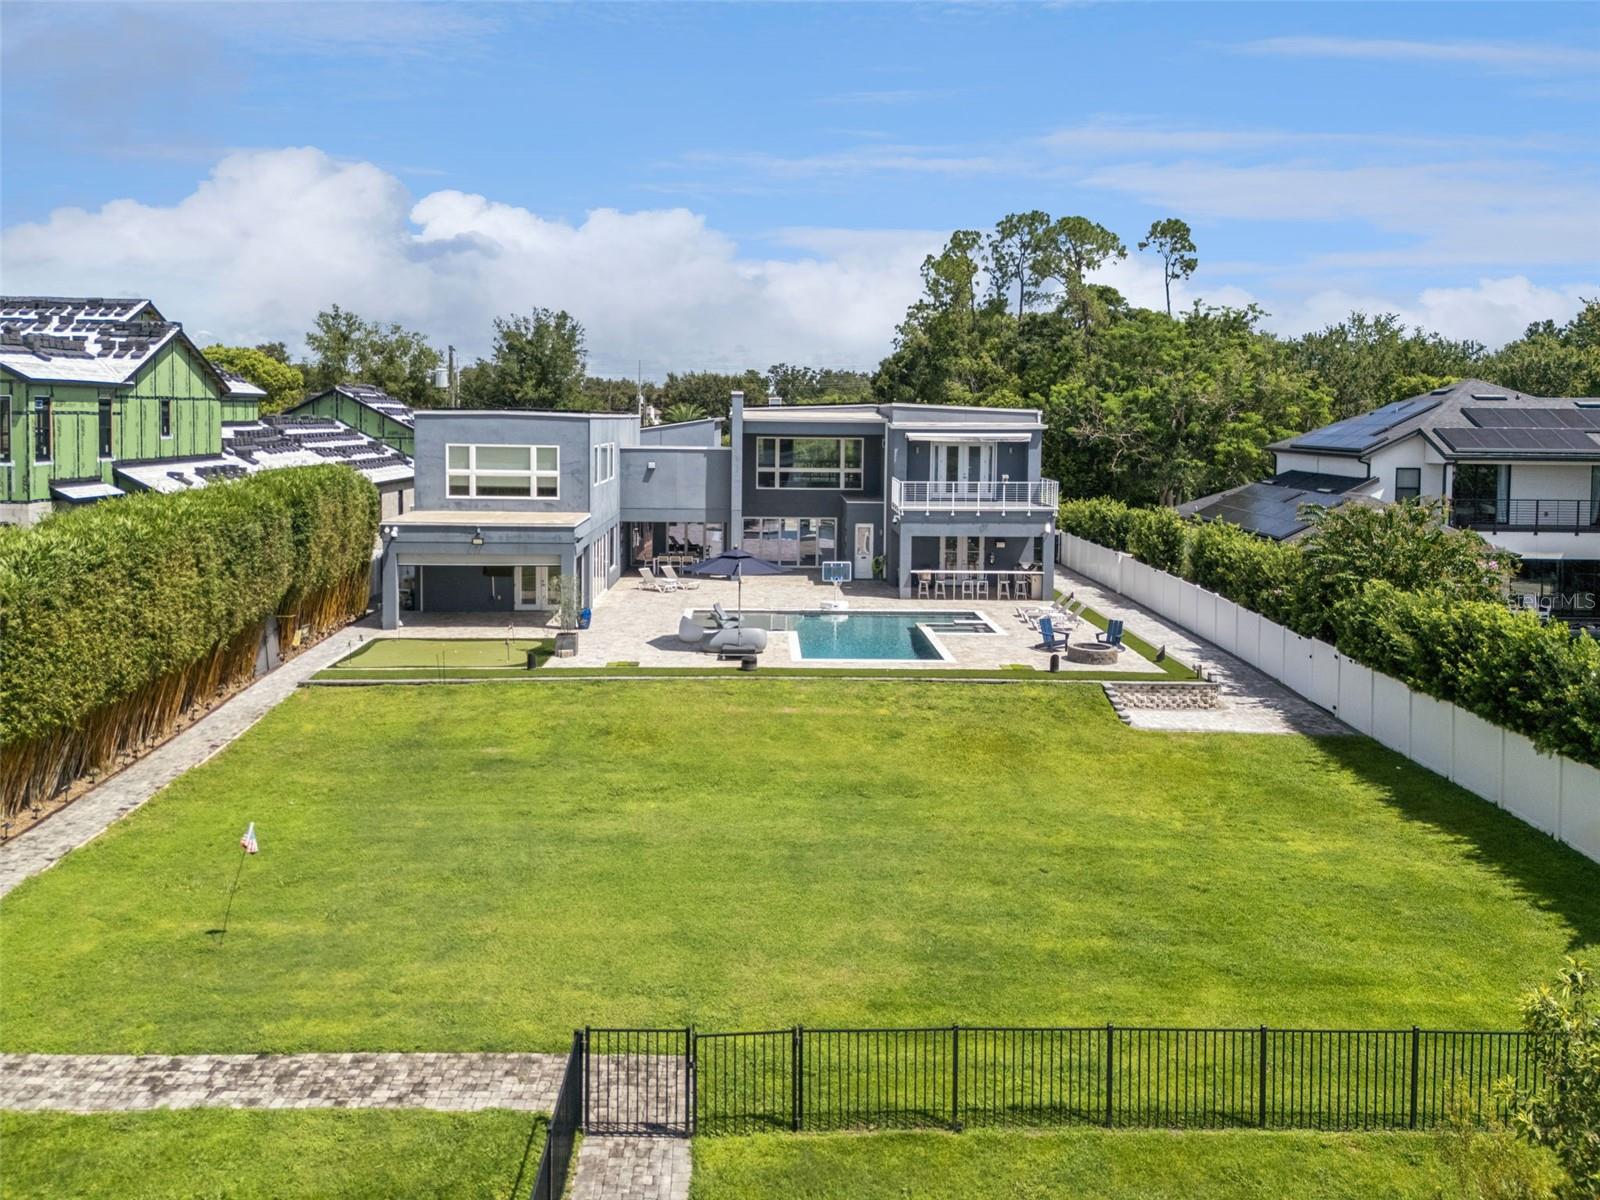
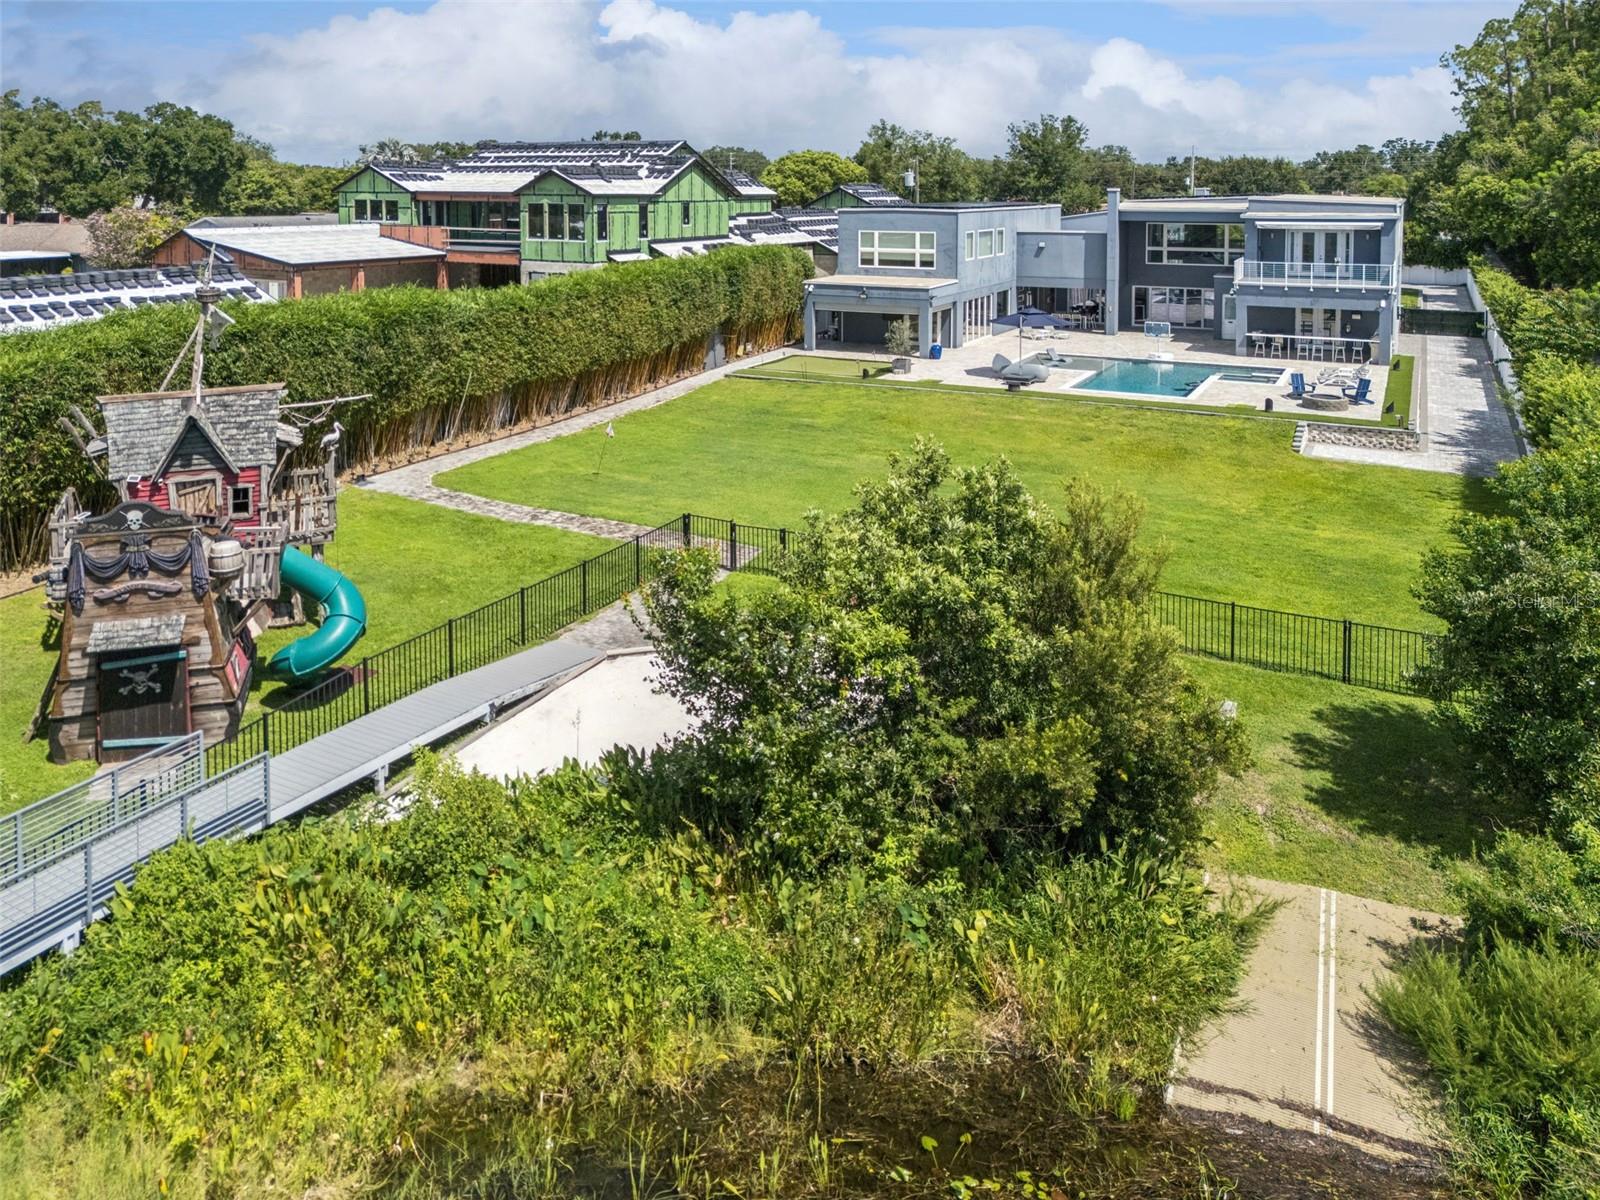
Modern gray home with a swimming pool and broad fenced lawn, viewed from above.
Spacious backyard with a lake, manicured lawn, and a large pirate-ship play structure.
Pirate-ship treehouse playground with a teal slide and wooden bridges on a grassy lawn.
Backyard pool and spa overlooking a lake at dusk, with a paved patio and outdoor seating.
Modern gray home with a backyard pool, putting green, and spacious paved patio.
Modern gray property with a swimming pool, broad lawn, and pirate-ship play structure.
Elevated view of modern lakefront homes, with the central gray house, pool, and private docks.
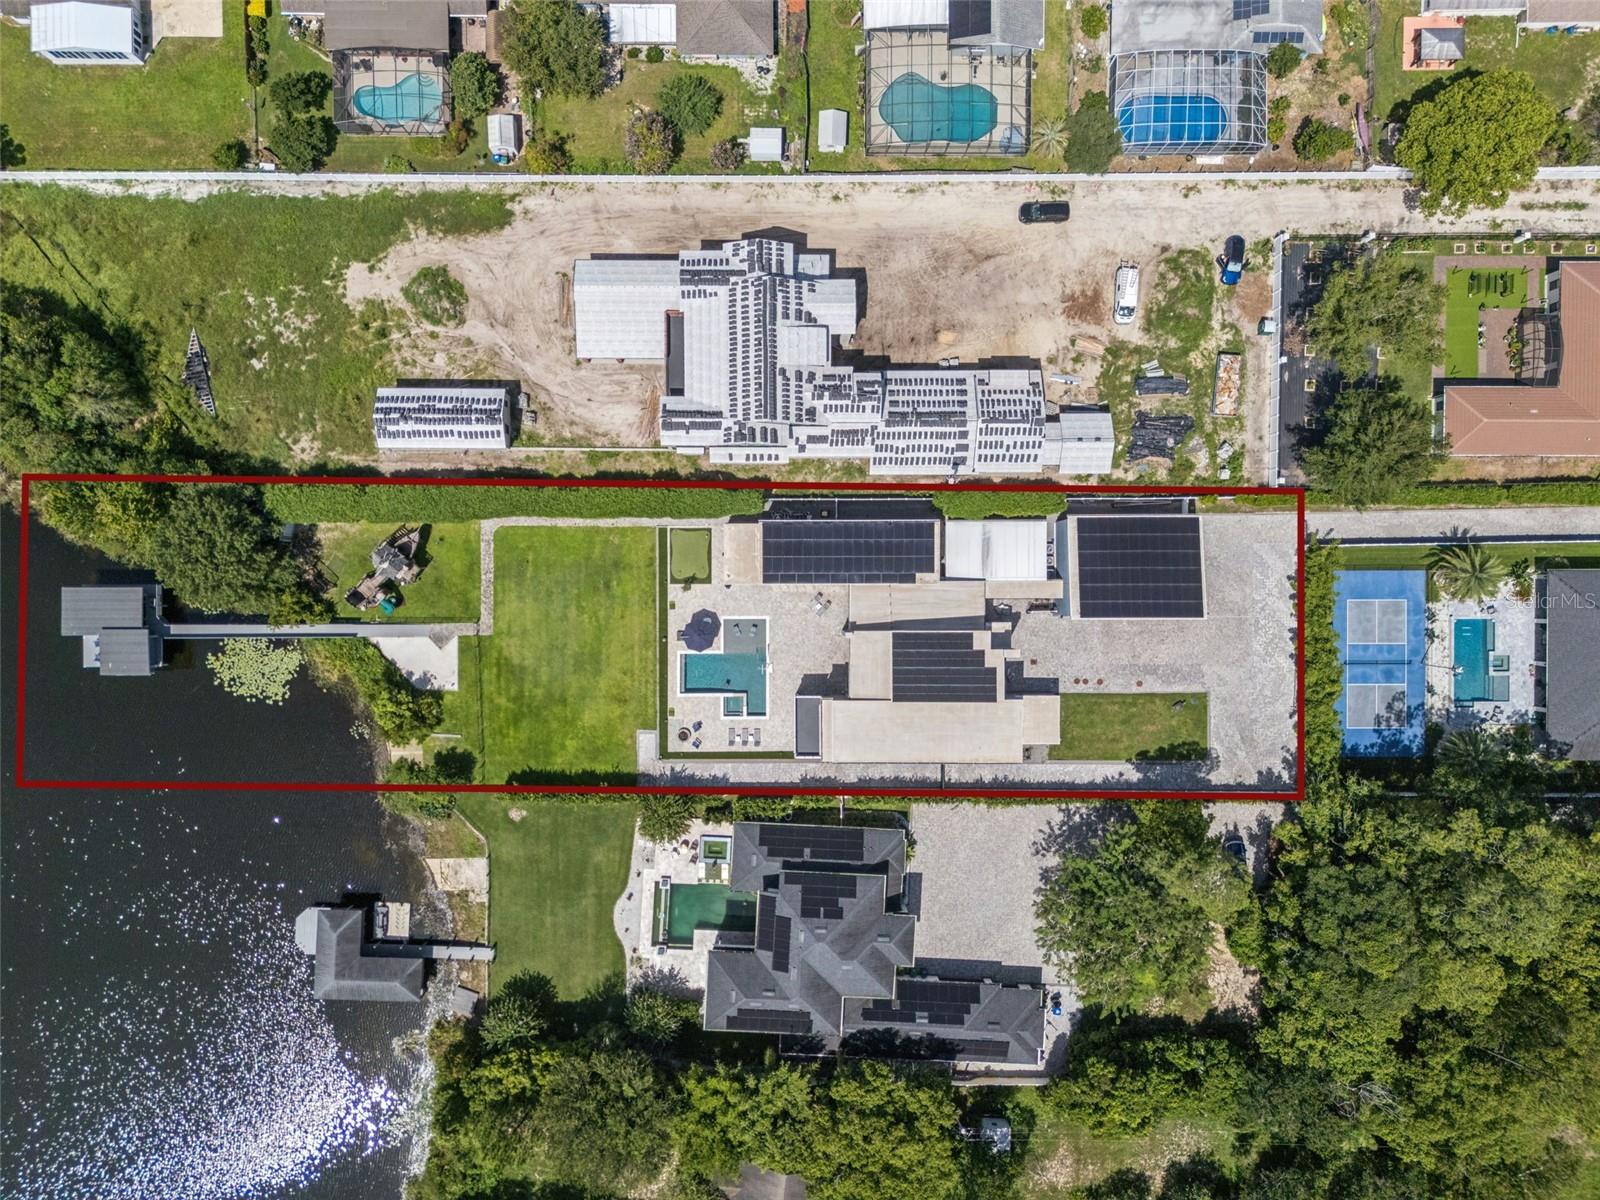
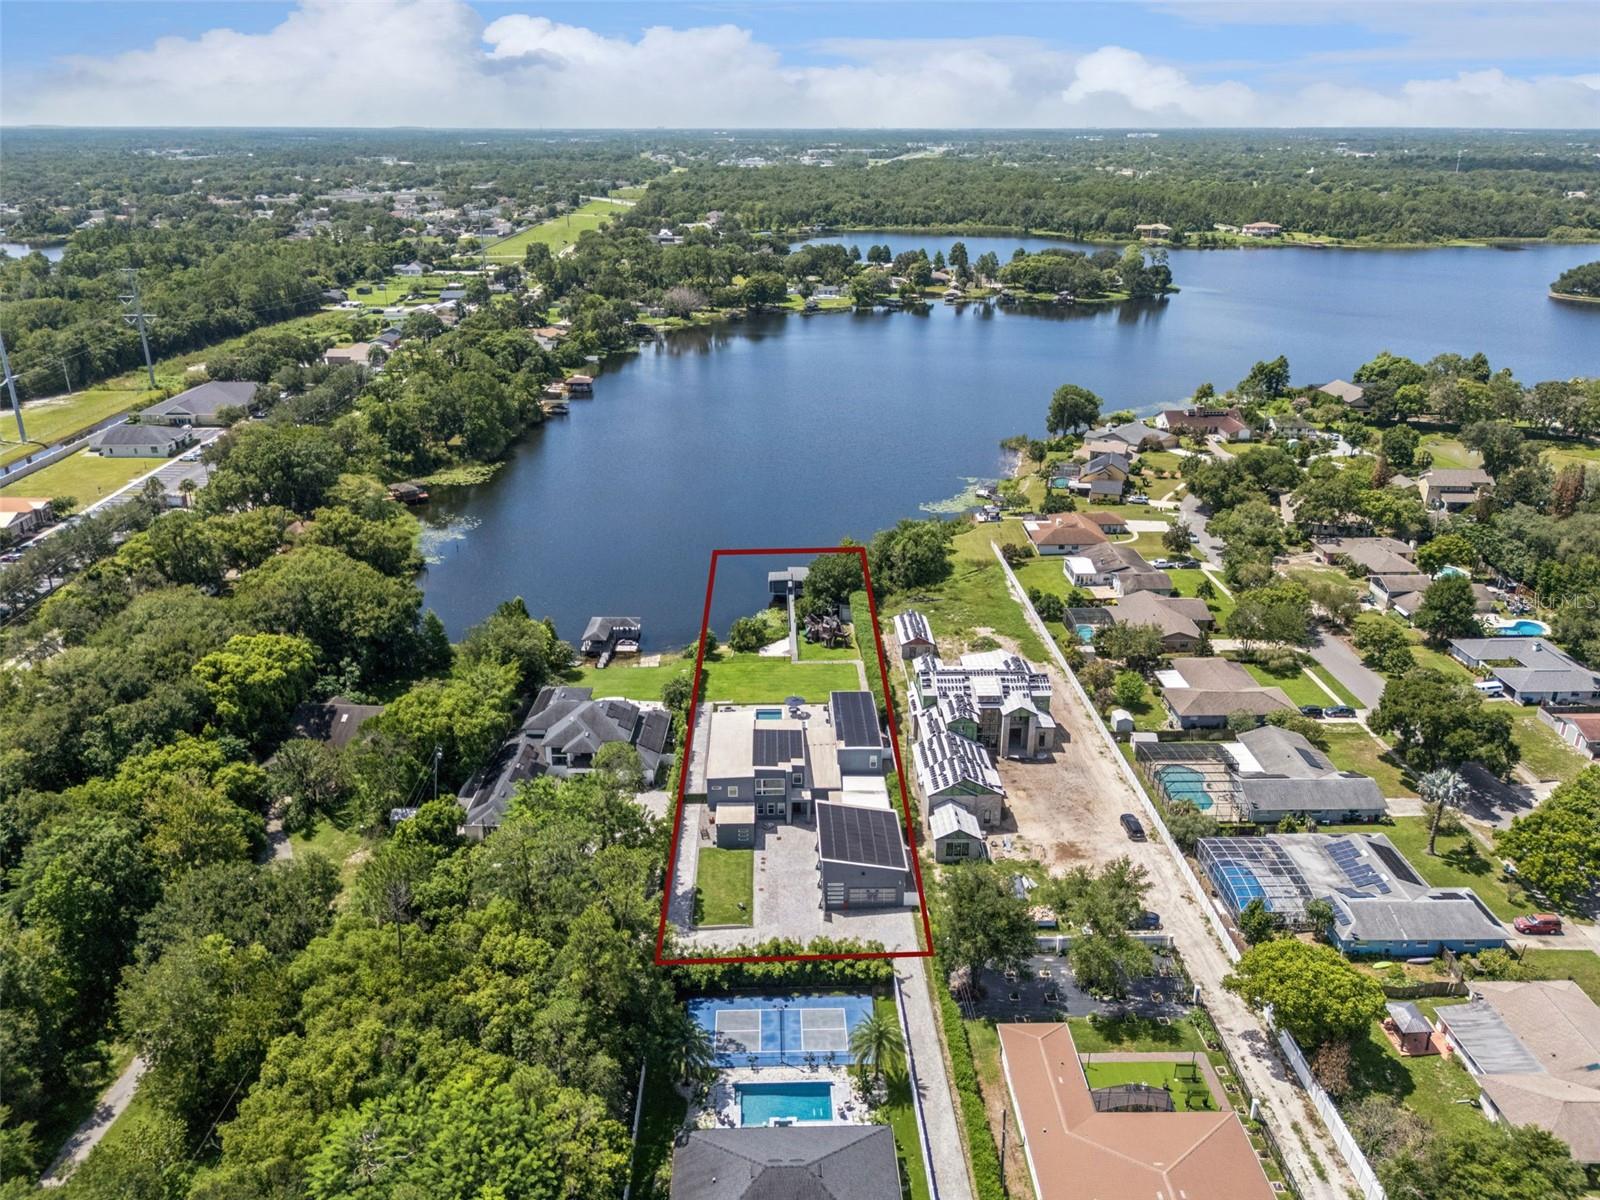
Aerial view of a waterfront home with a pool, solar panels, and red property boundary.
Aerial view of a gray home with solar panels beside a lake and neighboring construction.
Aerial view of a red-outlined lakefront lot with a modern gray home and solar panels.
VIEW PHOTOS
Courtesy of SERHANT, Luis Quintero, PA  Listing Contact: [email protected] 
$5,750,000

8922 UNIVERSITY BLVD

5 Beds 5 Baths 6,699 Sq.Ft. 0.9 Acres

Description

Virtually Staged. LEGACY ON THE LAKE -- A ONE-OF-A-KIND PRIVATE WATERFRONT ESTATE
Welcome to Legacy on the Lake, an extraordinary custom waterfront estate where luxury, recreation, innovation, and multigenerational living come together on the shores of Lake Irma. Privately gated and situated on nearly one acre with direct frontage on this approximately 123-acre skiable lake, this remarkable property offers a rare Central Florida lifestyle with opportunities for boating, waterskiing, wakeboarding, tubing, fishing, paddleboarding, and sunset views.
Offering nearly 7,000 square feet of living space, the residence features 5 bedrooms and 4.5 bathrooms, expansive gathering areas, and exceptional spaces designed for everyday living and entertaining. The main residence is filled with natural light and beautiful lake views, creating a seamless connection between indoor and outdoor living. A custom TrackMan golf simulator room adds another dimension of entertainment; practice your game, play iconic courses, or enjoy the space as a private movie theater for family movie nights, sporting events, gaming, and more.
Adding exceptional flexibility is the large attached yet private guest wing, complete with its own full kitchen, living room, bedroom, full bathroom, and loft. Designed to function almost as a residence within the residence, this versatile space is ideal for extended stays, guests, a private retreat, workspace, or other lifestyle needs.
Outside, the property becomes a private waterfront playground with a resort-style pool and spa, expansive outdoor living areas, and direct access to Lake Irma. One of the estate's most distinctive features is an incredible custom pirate ship playground designed by Vanilla Ice, creating a truly one-of-a-kind backyard setting.
Automotive enthusiasts and collectors will appreciate the massive 6-car garage, with the potential to accommodate up to 12 vehicles through the installation of professional lifts. The space also provides flexibility for storage, projects, or a private workshop.
The home is equipped with an advanced energy infrastructure, including a substantial solar energy system designed to keep annual electric costs near zero under normal usage conditions, along with 12 Tesla Powerwall batteries providing significant energy storage and whole-home backup capability.
While offering the privacy of a gated waterfront retreat, the location provides convenient access to UCF, Siemens, major professional and technology employers, Lake Nona, Winter Park, Downtown Orlando, Orlando International Airport, and major highways.
Legacy on the Lake is more than a home -- it is a destination where days on the water, evenings overlooking the lake, golf, entertainment, and exceptional amenities come together to create a lifestyle that is difficult to replicate.
Legacy on the Lake -- where today's moments become tomorrow's legacy. Schedule your private tour today.
Share Property

Location

8922 UNIVERSITY BLVD, ORLANDO, FL 32817

Status

For Sale
Luis Quintero

Luis Quintero

TITLE

Global Real Estate Advisor

Chad Going

Chad Going

TITLE

Global Real Estate Advisor

Property Amenities

Interior
Laundry room Laundry Chute
Fireplace Electric
Appliances Convection Oven, Dishwasher, Disposal, Dryer, Microwave, Refrigerator, Washer
Flooring Ceramic Tile, Wood
Total Bedrooms: 5
Half Bathrooms: 1
Full Bathrooms: 4
Other Interior Features Ceiling Fans(s), Open Floorplan, Primary Bedroom Upstairs, Walk-In Closet(s)
Area & Lot
Total area 8,573 Sq.Ft.
Lot Area 0.9 Acres
Living area 6,699 Sq.Ft.
MLS® ID O6432145
Year Built 2021
High School Winter Park High
Middle School Glenridge Middle
Elementary School Aloma Elem
Water Frontage Lake Front
Type Residential
Status For Sale
Exterior
Stories 2
Pool In Ground, Lighting
Air conditioning Central Air
Heat type Electric, Natural Gas, Heat Pump, Solar
Water Source Public
Garage Space 6.0
Sewer Septic Tank
Other Exterior Features Balcony, Fire Pit, Outdoor Kitchen, Private Entrance, Private Yard
Parking Electric Vehicle Charging Station(s), Oversized
Roof Other
Utilities Cable Connected, Electricity Connected
Finance
Sales Price $5,750,000
Real Estate Tax $23,949 yearly
Modern gray lakefront home with a swimming pool, fenced lawn, and private dock.

360 Virtual Tour

Take a tour of this property
Modern gray lakefront home with a swimming pool, fenced lawn, and private dock.

Schedule a Showing

We would love to show you our beautiful property. Please select your preferred date and time below. An agent will be in touch shortly to confirm your appointment.
Schedule a Showing

We would love to show you our beautiful property. Please select your preferred date and time below. An agent will be in touch shortly to confirm your appointment.

Thank you for your interest in 8922 UNIVERSITY BLVD, ORLANDO, FL 32817. We are reviewing your request and will be in touch shortly!

Mortgage Calculator

Estimate your monthly mortgage payment, including the principal and interest, property taxes, and HOA. Adjust the values to generate a more accurate rate.

All estimates are provided for informational purposes only. Actual amounts may vary.
$0,000 Your Payment 20 15 65
$0,000 Your Payment

Orlando

Lakefront estates, historic neighborhoods and world-class amenities in the heart of Central Florida. Explore luxury homes for sale in Orlando, FL.

Work With Us

We pride ourselves in providing personalized solutions that bring our clients closer to their dream properties and enhance their long-term wealth. Contact us today!